

2640 Berkshire Drive, Geneva, Illinois 60134
Subdivision > Randall Square
Sorry, we are updating photos, please update this page in 15 minutes
$350,000
|
Sold
|
|
| Status: | Closed |
| Sqft: | 2,600 |
| Cost/Sqft: | $135 |
| Beds: | 4 |
| Baths: | 3 |
| Year Built: | 1992 |
| Property Taxes: | $8,554 |
| Days On Market: | 3231 |
| Lot Size: | 0,26 |
Description
Warm and Welcoming Randall Square home, that has so much to offer. You will be impressed and delighted! No work needs to be done here! Updated kitchen with plenty of cabinets and counter space. Granite counters and most appliances are stainless. Kitchen is open to family room, with fireplace. Lovely french doors lead to large living room. Dining room makes the perfect spot to entertain. Upstairs find four large bedrooms, master has an updated master bath. Additional bedrooms are spacious and have plenty of closet space. Basement is finished, and there is an additional bedroom in the basement. Backyard is large and gorgeous. Highly rated schools, excellent neighborhood! Home Warranty Included!
Property Specifics
| Single Family | |
| — | |
| Colonial | |
| 1992 | |
| Full | |
| Aluminum Siding | |
| Asphalt | |
| — | |
| No | |
| 0.26 |
| Kane | |
| Randall Square | |
| 0 / Not Applicable | |
| None | |
| Public | |
| Public Sewer, Sewer-Storm | |
| Central Air | |
| Natural Gas, Forced Air | |
| 09826852 | |
| 1208452015 |
Property History
| DATE: | EVENT: | PRICE: | SOURCE: |
|---|---|---|---|
| 24 May, 2018 | Sold | $350,000 | MRED MLS |
| 25 Mar, 2018 | Under contract | $350,000 | MRED MLS |
| 5 Jan, 2018 | Listed for sale | $350,000 | MRED MLS |
Sorry, we are updating photos, please update this page in 15 minutes
Room Specifics
All Bedroom Info:
Total Bedrooms: 5
Bedrooms Above Ground: 4
Bedrooms Below Ground: 1
Total Bedrooms: 5
Bedrooms Above Ground: 4
Bedrooms Below Ground: 1
Second Bedroom Info:
Dimensions: —
Location: —Dimensions: —
Floor Type: Carpet
Third Bedroom Info:
Dimensions: —
Location: —Dimensions: —
Floor Type: Carpet
Fourth Bedroom Info:
Dimensions: —
Location: —Dimensions: —
Floor Type: Carpet
Bathroom Info:
Full Bathrooms: 3
Partial Bathrooms: 1Full Bathrooms: 3
Bathroom Amenities: —
Bathroom in Basement: 0
Dining Room Info:
Dimensions: —
Location: —Dimensions: —
Floor Type: Hardwood
Kitchen Info:
Dimensions: —
Location: —Dimensions: —
Floor Type: Hardwood
Features: Eating Area-Table Space
Laundry Room Info:
Dimensions: —
Location: —Dimensions: —
Floor Type: Hardwood
Living Room Info:
Dimensions: —
Location: —Dimensions: —
Floor Type: Carpet
Family Room Info:
Dimensions: —
Location: —Dimensions: —
Floor Type: Hardwood
Additional Rooms Info:
Rooms: Bedroom 5
Basement: FullRooms: Bedroom 5
Other Specifics
| 2 | |
| Concrete Perimeter | |
| Garage | |
| — | |
| — | |
| — | |
| Deck, Porch, Storms/Screens | |
| Landscaped | |
| 91X136X72X129 | |
| — | |
| Full | |
| Hardwood Floors, First Floor Laundry | |
| Range, Microwave, Dishwasher, Refrigerator, Disposal | |
| Not in DB | |
| Sidewalks, Street Lights, Other | |
| — | |
| Wood Burning, Attached Fireplace Doors/Screen, Gas Starter |
Tax History
| Year | Property Taxes |
|---|---|
| 2018 | $8,554 |
Contact Agent
Nearby Similar Homes
2105 Bent Tree Drive, Geneva, Illinois 60134
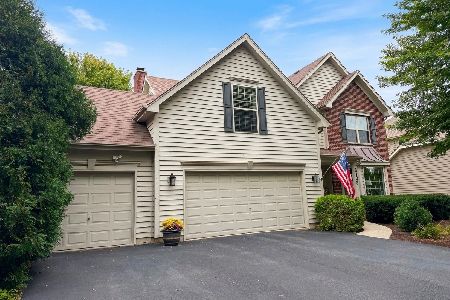
For Sale
$599,000
4 beds / 2.2 baths / 2,429 ft2
Single Family / Built: 2003
54
Nearby Sold Comparables
2833 Miller Road, Geneva, Illinois 60134

Sold
$349,900
4 beds / 2.1 baths / 0 ft2
Single Family / Built: —
6887
2833 Miller Road, Geneva, Illinois 60134
Sold
$279,900
4 beds / 2.1 baths / 0 ft2
Single Family / Built: 1996
6018
2833 Miller Road, Geneva, Illinois 60134
Sold
$329,900
4 beds / 2.1 baths / 2,077 ft2
Single Family / Built: 1996
3884
2833 Miller Road, Geneva, Illinois 60134
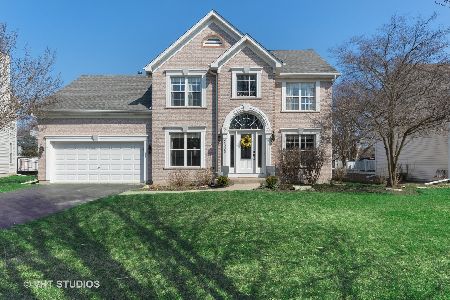
Sold
$350,000
4 beds / 2.1 baths / 2,077 ft2
Single Family / Built: 1996
2411
Contact Agent
Listing Provided By
RE/MAX Excels
