

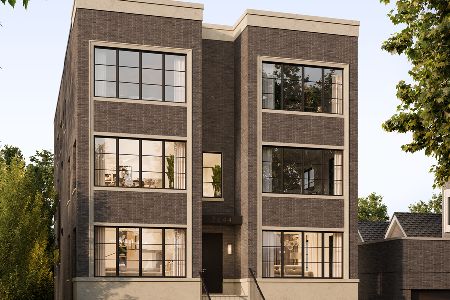
2644 Lakewood Avenue, Lincoln Park, Chicago, Illinois 60614


$1,620,858
|
Sold
|
|
| Status: | Closed |
| Sqft: | 0 |
| Cost/Sqft: | — |
| Beds: | 4 |
| Baths: | 4 |
| Year Built: | 2026 |
| Property Taxes: | $0 |
| Lot Size: | 0,00 |
Description
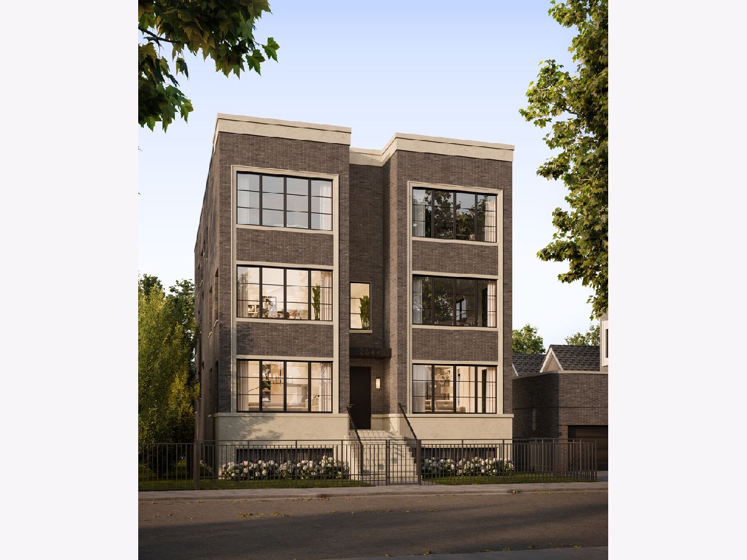
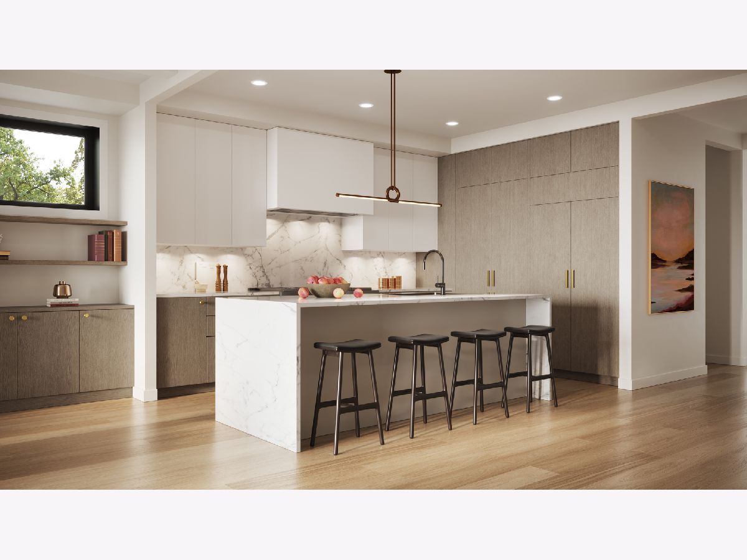
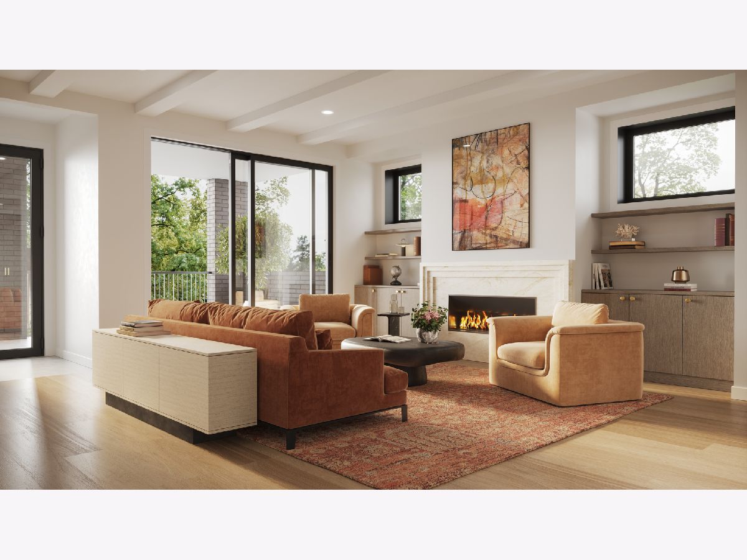
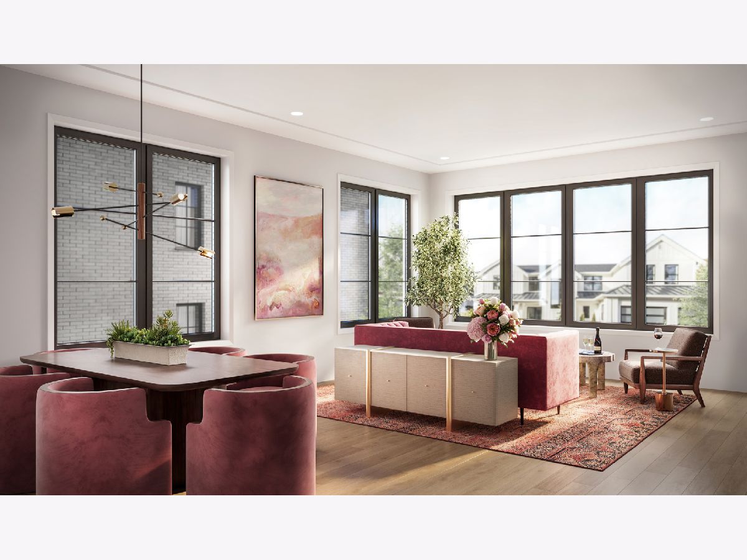
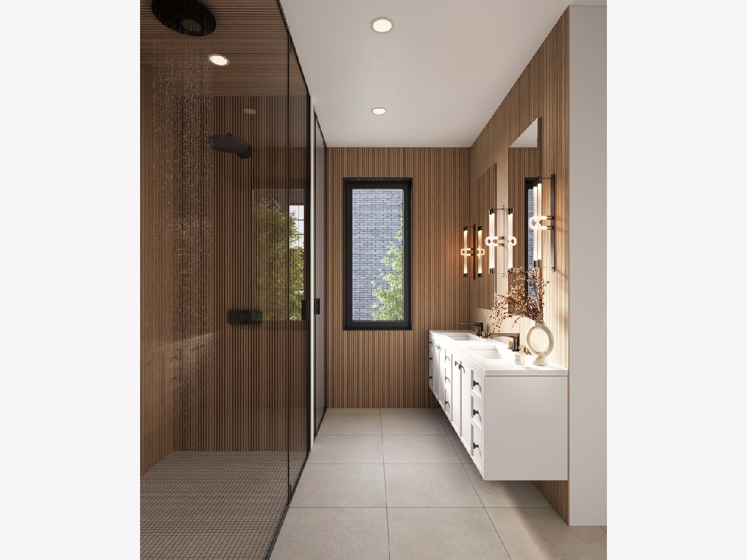
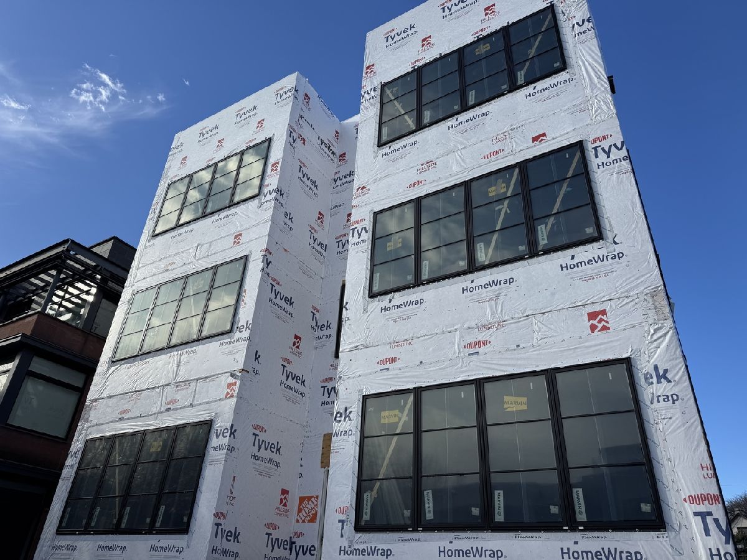
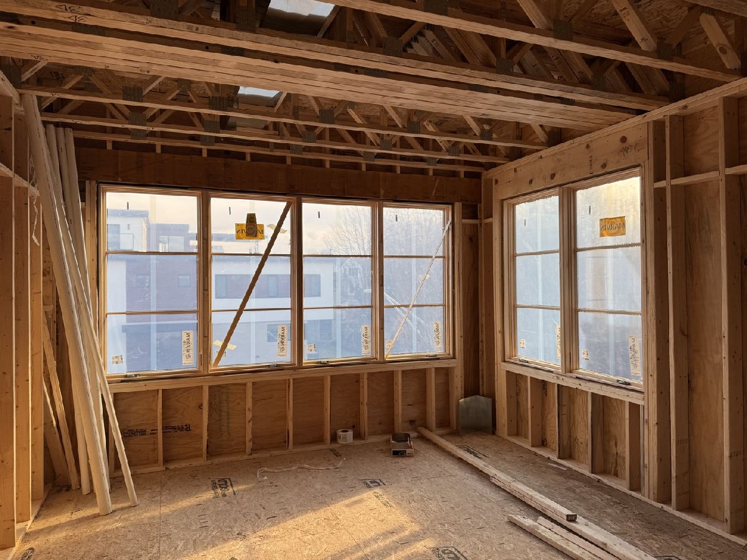
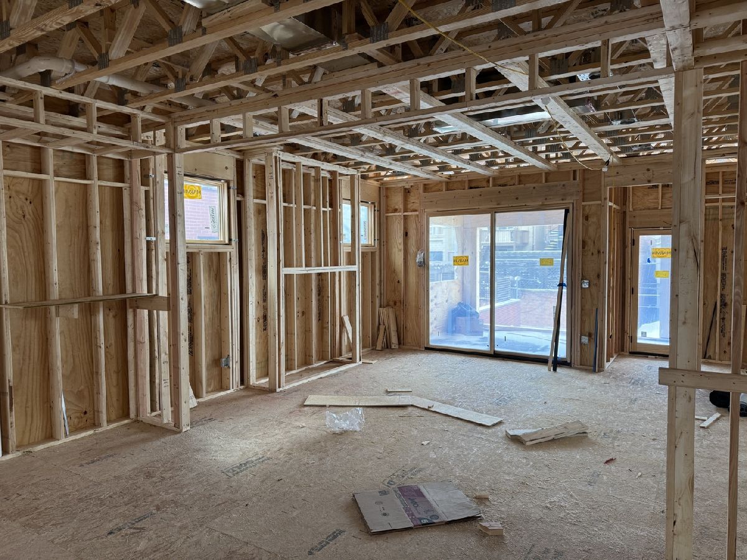
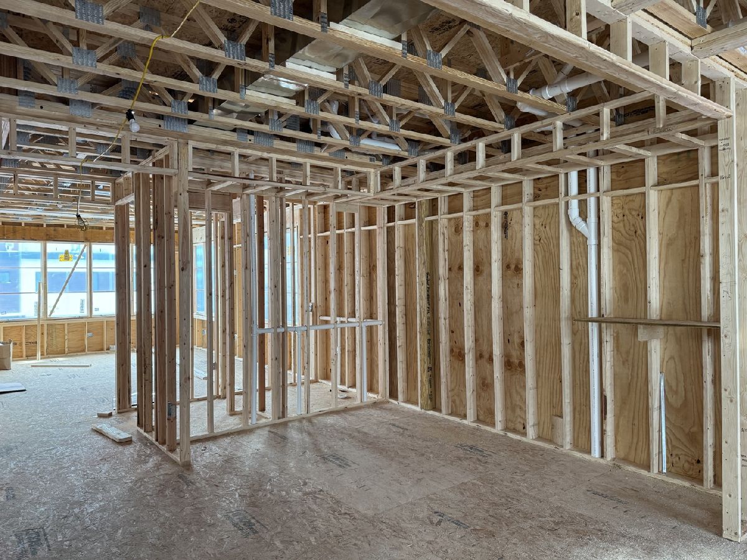
Discover refined city living in these new construction duplex residences by BAK HOME Development, ideally positioned on prestigious Lakewood Avenue in Lincoln Park. This intimate four-unit building is designed with a focus on timeless architecture, functionality, and elevated everyday living. Inside, the open-concept living and dining areas are enhanced by an expansive 12-foot window wall, flooding the home with natural light. The chef's kitchen blends beauty and purpose, featuring custom cabinetry, a generous island, and a Wolf and Sub-Zero appliance suite ideal for both daily cooking and entertaining. The primary suite provides a calm, private retreat with a spa-like bathroom, dual vanities, walk-in glass enclosed shower, and separate water closet. Each home includes two private outdoor spaces, offering the perfect balance between indoor comfort and outdoor enjoyment. Set on quiet, coveted Lakewood Avenue, these homes provide an exceptional lifestyle with close proximity to Lincoln Park's renowned restaurants, boutique shopping, and neighborhood conveniences - bringing together the best of design, comfort, and location.
Property Specifics
| Condos/Townhomes | |
| 3 | |
| — | |
| 2026 | |
| Finished, Full | |
| Brick, Limestone | |
| — | |
| — | |
| No | |
| — |
| Cook | |
| — | |
| — / Monthly | |
| None | |
| Lake Michigan | |
| Public Sewer | |
| Central Air | |
| Gas | |
| 12546133 | |
| 14293080410000 |
Nearby Schools
| NAME: | DISTRICT: | DISTANCE: | |
|---|---|---|---|
|
Grade School
Prescott Elementary School |
299 | — | |
|
Middle School
Prescott Elementary School |
299 | Not in DB | |
|
High School
Lincoln Park High School |
299 | Not in DB | |
Some photos of this home have been virtually staged.
Room Specifics
Total Bedrooms: 4
Bedrooms Above Ground: 4
Bedrooms Below Ground: 0
Dimensions: 14X13
Floor Type: —
Dimensions: 11X10
Floor Type: —
Dimensions: 11X10
Floor Type: —
Dimensions: 14X11
Floor Type: —
Full Bathrooms: 4
Bathroom Amenities: —
Bathroom in Basement: 1
Dimensions: COMBO
Floor Type: —
Dimensions: 14X10
Floor Type: —
Dimensions: 4X6
Floor Type: —
Dimensions: 21X14
Floor Type: —
Dimensions: 18X16
Floor Type: —
Rooms: Breakfast Room
Name: Breakfast Room
Dimensions: 14X3
Floor Type: —
Other Specifics
| 1 | |
| — | |
| Garage Door Opener, Garage, Garage Owned, Detached | |
| — | |
| — | |
| Patio, Deck | |
| Roof Deck | |
| — | |
| COMMON | |
| — | |
| Full | |
| — | |
| — | |
| Not in DB | |
| — | |
| — | |
| — |
Contact Agent
Nearby Similar Homes
Nearby Sold Comparables


Contact Agent
Listing Provided By
Compass
