

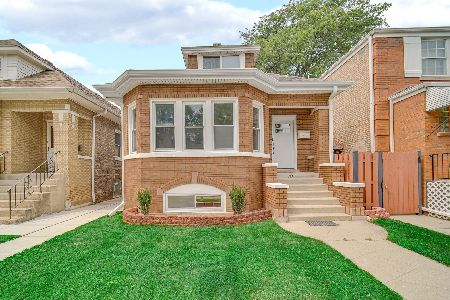
2645 Marmora Avenue, Belmont Cragin, Chicago, Illinois 60639


$280,000
|
Sold
|
|
| Status: | Closed |
| Sqft: | 2,700 |
| Cost/Sqft: | $102 |
| Beds: | 3 |
| Baths: | 2 |
| Year Built: | 1926 |
| Property Taxes: | $3,274 |
| Days On Market: | 2368 |
| Lot Size: | 0,09 |
Description
Classic Brick Bungalow with lower level newlywed or in-law with separate front and rear access. Hardwood floors throughout first floor, newer roof, windows, furnace, a/c, washer/dryer, stainless refrigerator, updated kitchen and baths. Original woodwork, doors and trim with glass pass through door to kitchen and built in hutch. Walk in pantry and closet off kitchen. 2 first floor bedrooms, 1 second floor bedroom with extra living space area which can be used as master suite or additional bedroom, plus the bonus of 2 additional bedrooms in lower level living space. Laundry facility on first floor. Back porch leads to upstairs, lower level and backyard. New 2 1/2 car garage with alley access. Great family home. Make it yours today. 48 hour notice required for showings. Agents, please no more than 4 people per rules. Booties are provided, please cover shoes and wear a mask.
Property Specifics
| Single Family | |
| — | |
| Bungalow | |
| 1926 | |
| Partial | |
| Brick | |
| Asphalt | |
| BUNGALOW | |
| No | |
| 0.09 |
| Cook | |
| — | |
| — / Not Applicable | |
| None | |
| Public | |
| Public Sewer | |
| Central Air | |
| Natural Gas | |
| 10706008 | |
| 13294100050000 |
Property History
| DATE: | EVENT: | PRICE: | SOURCE: |
|---|---|---|---|
| 30 Jun, 2020 | Sold | $280,000 | MRED MLS |
| 12 May, 2020 | Under contract | $275,000 | MRED MLS |
| 5 May, 2020 | Listed for sale | $275,000 | MRED MLS |


Room Specifics
Total Bedrooms: 5
Bedrooms Above Ground: 3
Bedrooms Below Ground: 2
Dimensions: —
Floor Type: Hardwood
Dimensions: —
Floor Type: Hardwood
Full Bathrooms: 2
Bathroom Amenities: —
Bathroom in Basement: 1
Dimensions: —
Floor Type: Hardwood
Dimensions: —
Floor Type: Ceramic Tile
Features: Eating Area-Table Space, Pantry-Closet, Pantry-Walk-in
Dimensions: —
Floor Type: Hardwood
Rooms: Kitchen, Bedroom 5, Recreation Room
Other Specifics
| 2 | |
| Block | |
| Garage | |
| — | |
| — | |
| — | |
| Porch, Storms/Screens | |
| Fenced Yard | |
| 33X124 | |
| Finished | |
| None | |
| Hardwood Floors, First Floor Bedroom, In-Law Arrangement, First Floor Laundry, First Floor Full Bath, Built-in Features | |
| Range, High End Refrigerator, Washer, Dryer | |
| Not in DB | |
| Park, Curbs, Sidewalks, Street Lights, Street Paved | |
| — | |
| — |
Tax History
| Year | Property Taxes |
|---|---|
| 2020 | $3,274 |
Contact Agent
Nearby Similar Homes
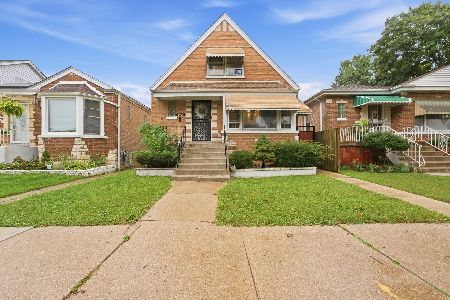
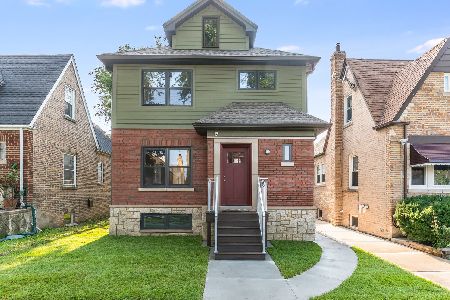
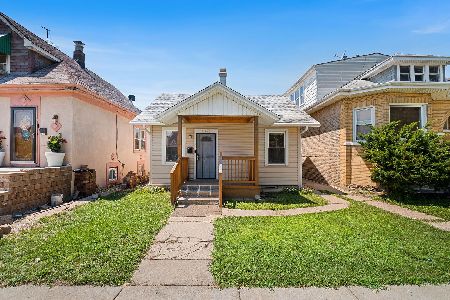
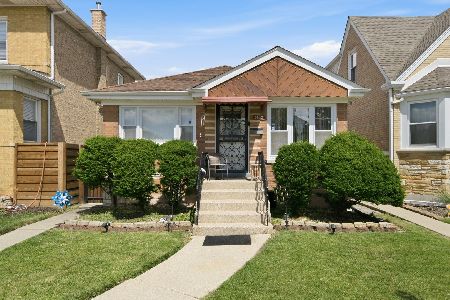

Nearby Sold Comparables


Contact Agent
Listing Provided By
@properties
