

2649 River Bluff Drive, Kankakee, Illinois 60901
Sorry, we are updating photos, please update this page in 15 minutes
$226,000
|
Sold
|
|
| Status: | Closed |
| Sqft: | 2,907 |
| Cost/Sqft: | $83 |
| Beds: | 4 |
| Baths: | 5 |
| Year Built: | 1980 |
| Property Taxes: | $6,522 |
| Days On Market: | 5484 |
| Lot Size: | 0,00 |
Description
Beautiful Open Floor Plan 1.5 Story Brick Home in Limestone,that sits on 1-Acre Corner Lot in River Bluff Subd. 4 Bedrooms, Master Suite is on the Main level and 3 more Bedrooms on the 2nd level , 5 Baths, Formal Dining and Eat-In Kitchen, Deck off the Living Room, Full Finished Walkout Basement that leads to the Inground Pool and Landscaped Fenced in Backyard
Property Specifics
| Single Family | |
| — | |
| — | |
| 1980 | |
| Full, Walkout | |
| Brick | |
| — | |
| — | |
| No | |
| — |
| Kankakee | |
| — | |
| 500 / Annual | |
| Exterior Maintenance, Lake Rights | |
| Private Well | |
| Septic-Private | |
| Central Air | |
| Natural Gas, Forced Air | |
| 07928003 | |
| 07082310301000 |
Nearby Schools
| NAME: | DISTRICT: | DISTANCE: | |
|---|---|---|---|
|
Grade School
Limestone Elementary School |
2 | — | |
|
Middle School
Limestone Elementary School |
2 | Not in DB | |
|
High School
Herscher High School |
2 | Not in DB | |
Property History
| DATE: | EVENT: | PRICE: | SOURCE: |
|---|---|---|---|
| 5 Oct, 2012 | Sold | $226,000 | MRED MLS |
| 24 Aug, 2012 | Under contract | $239,999 | MRED MLS |
| — | Last price change | $259,999 | MRED MLS |
| 19 Oct, 2011 | Listed for sale | $299,999 | MRED MLS |
Sorry, we are updating photos, please update this page in 15 minutes
Room Specifics
All Bedroom Info:
Total Bedrooms: 4
Bedrooms Above Ground: 4
Bedrooms Below Ground: 0
Total Bedrooms: 4
Bedrooms Above Ground: 4
Bedrooms Below Ground: 0
Second Bedroom Info:
Dimensions: —
Location: —Dimensions: —
Floor Type: Carpet
Third Bedroom Info:
Dimensions: —
Location: —Dimensions: —
Floor Type: Carpet
Fourth Bedroom Info:
Dimensions: —
Location: —Dimensions: —
Floor Type: Carpet
Bathroom Info:
Full Bathrooms: 5
Partial Bathrooms: 2Full Bathrooms: 5
Bathroom Amenities: Whirlpool, Separate Shower, Double Sink
Bathroom in Basement: 1
Dining Room Info:
Dimensions: —
Location: —Dimensions: —
Floor Type: Carpet
Kitchen Info:
Dimensions: —
Location: —Dimensions: —
Floor Type: Ceramic Tile
Features: Eating Area-Table Space
Laundry Room Info:
Dimensions: —
Location: —Dimensions: —
Floor Type: Ceramic Tile
Living Room Info:
Dimensions: —
Location: —Dimensions: —
Floor Type: Carpet
Family Room Info:
Dimensions: —
Location: —Dimensions: —
Floor Type: Wood Laminate
Additional Rooms Info:
Rooms: Foyer, Recreation Room, Utility Room-1st Floor
Basement: Full, WalkoutRooms: Foyer, Recreation Room, Utility Room-1st Floor
Other Specifics
| 2 | |
| — | |
| Garage | |
| — | |
| — | |
| — | |
| Deck, In Ground Pool | |
| Corner Lot, Cul-De-Sac, Fenced Yard | |
| 214 X 120 X 107 X 220 | |
| — | |
| Full | |
| Vaulted/Cathedral Ceilings, Skylight(s), Wood Laminate Floors, First Floor Bedroom, First Floor Laundry, First Floor Full Bath | |
| Range, Microwave, Dishwasher, Refrigerator, Disposal | |
| Not in DB | |
| — | |
| — | |
| Wood Burning, Gas Starter |
Tax History
| Year | Property Taxes |
|---|---|
| 2012 | $6,522 |
Contact Agent
Nearby Similar Homes
3172 Sun Valley Drive, Kankakee, Illinois 60901
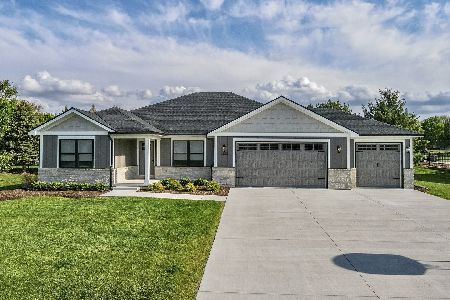
For Sale
$519,900
3 beds / 3.0 baths / 1,950 ft2
Single Family / Built: 2025
77
Nearby Sold Comparables
2765 River Bend Road, Kankakee, Illinois 60901

Sold
$240,000
4 beds / 3.1 baths / 2,663 ft2
Single Family / Built: 1996
4989
2765 River Bend Drive, Kankakee, Illinois 60901
Sold
$309,000
4 beds / 3.1 baths / 2,663 ft2
Single Family / Built: 1996
3230
2805 River Bend Drive, Kankakee, Illinois 60901
Sold
$239,900
3 beds / 2.0 baths / 1,795 ft2
Single Family / Built: 2000
2536
2463 2750w Road, Kankakee, Illinois 60901
Sold
$125,000
2 beds / 1.0 baths / 1,242 ft2
Single Family / Built: 1955
2829
2825 River Bend Drive, Kankakee, Illinois 60901
Sold
$269,900
4 beds / 3.0 baths / 2,400 ft2
Single Family / Built: 2005
3875
2463 2750 W Road, Kankakee, Illinois 60901
Sold
$104,900
2 beds / 1.0 baths / 1,242 ft2
Single Family / Built: 1955
5617
Contact Agent
Listing Provided By
Nugent Curtis Real Estate LLC
