

2650 Lakeview Avenue, Lincoln Park, Chicago, Illinois 60614


$188,000
|
Sold
|
|
| Status: | Closed |
| Sqft: | 585 |
| Cost/Sqft: | $323 |
| Beds: | 0 |
| Baths: | 1 |
| Year Built: | 1972 |
| Property Taxes: | $2,241 |
| Lot Size: | 0,00 |
Description
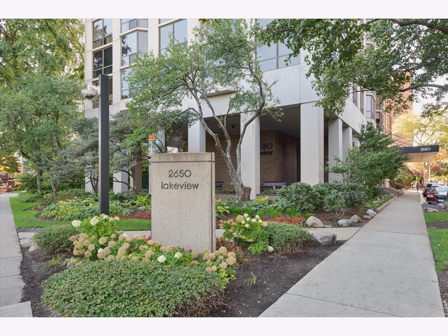
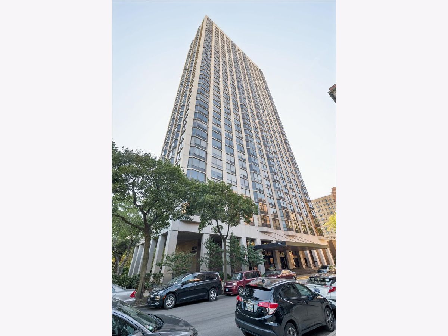
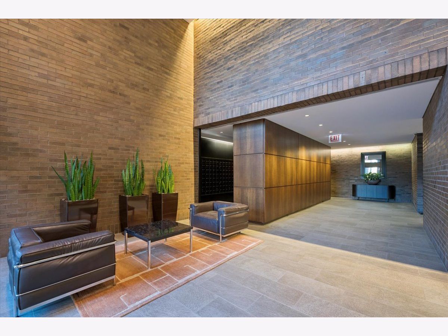
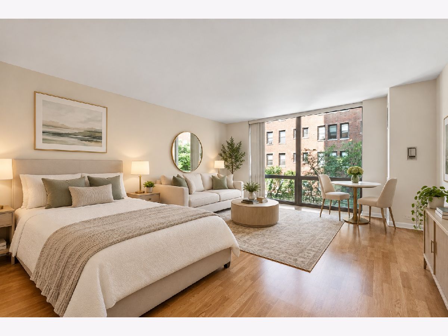
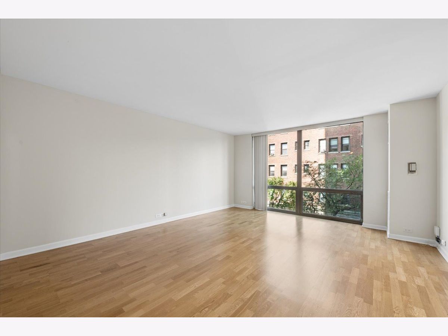
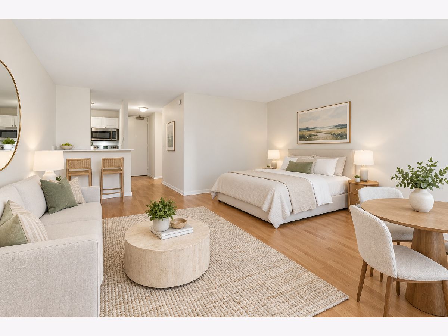
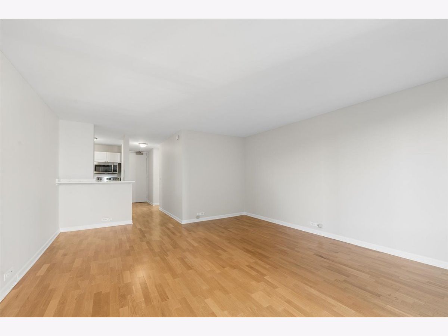
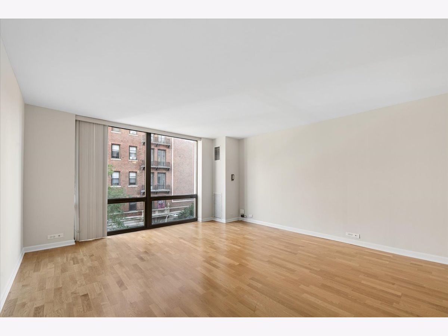
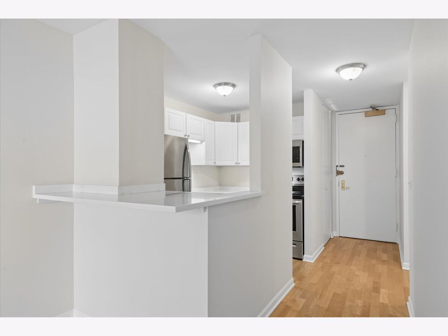
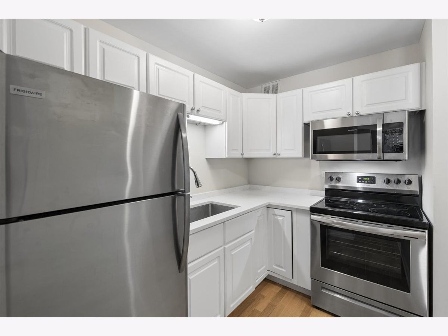
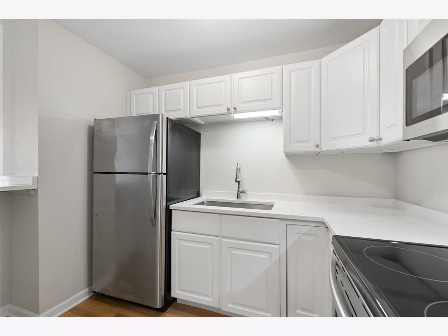
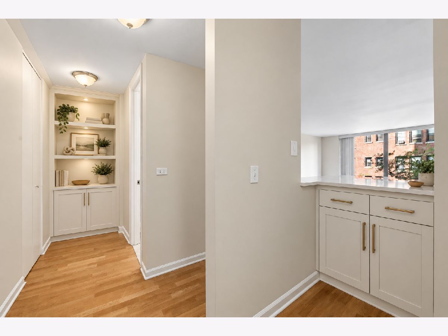
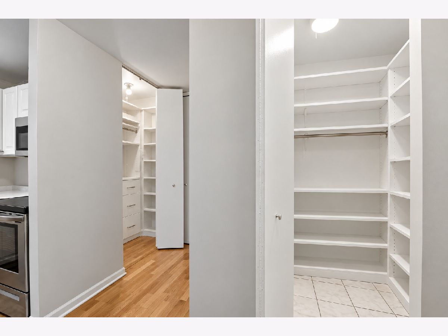
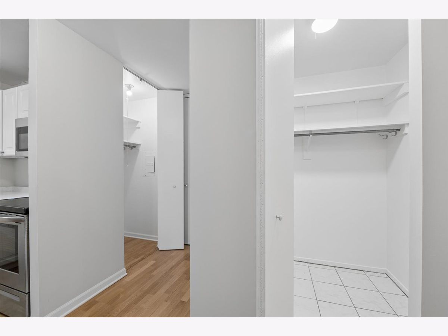
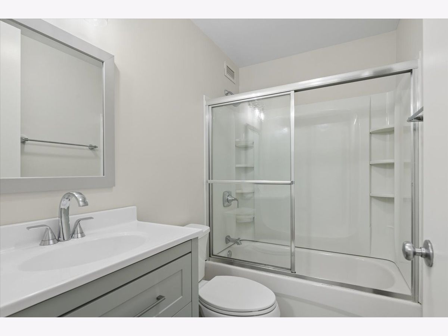
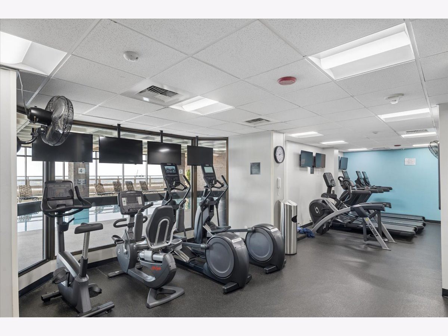
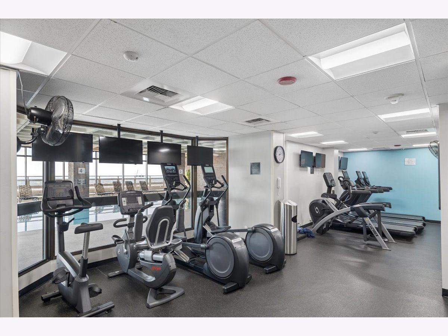
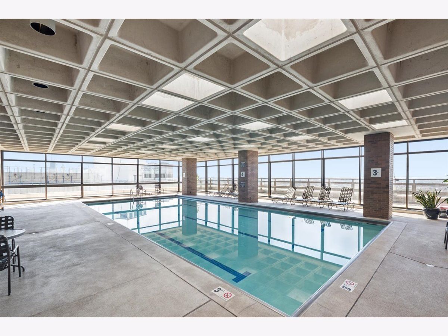
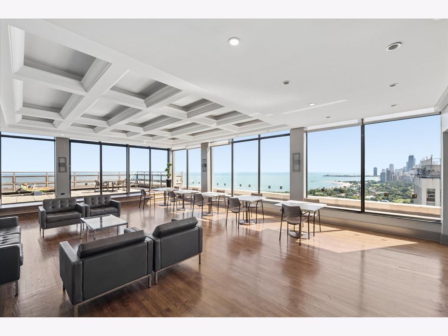
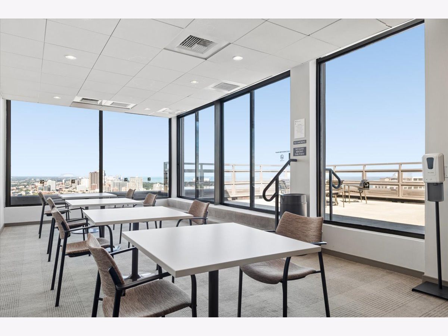
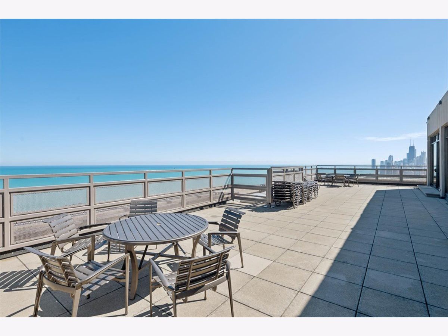
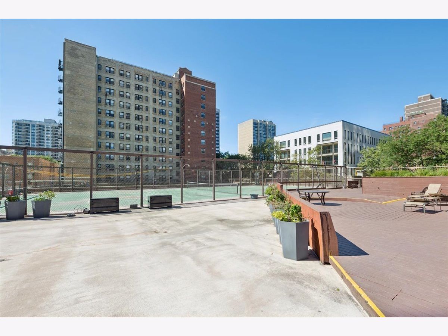
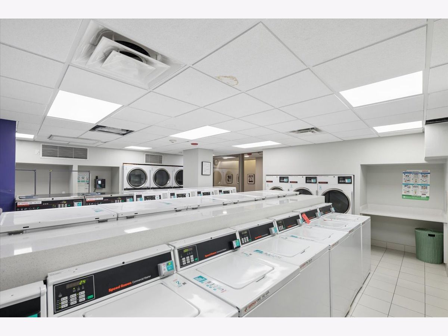
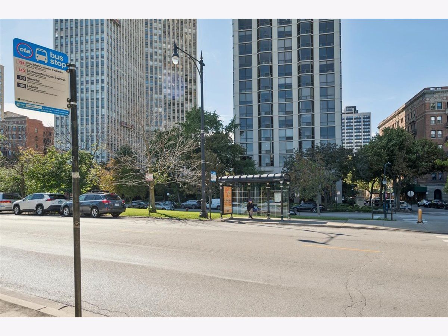
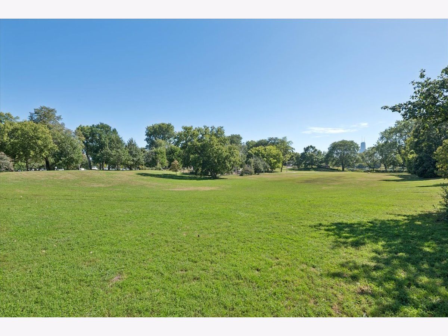
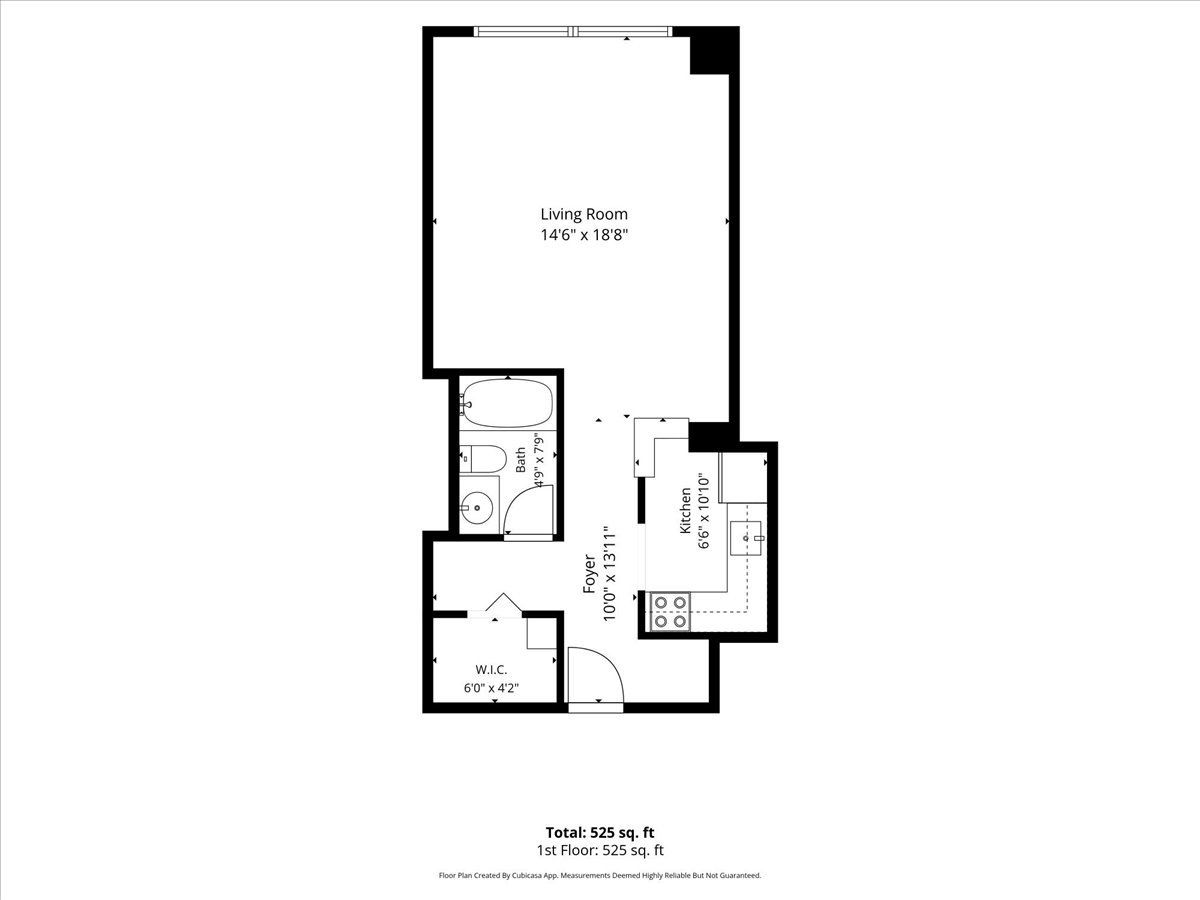
Enjoy full-amenity living in this beautifully maintained building featuring a rooftop deck, covered lap pool, fitness center, party room, tennis courts, third floor sun deck, conference rooms, 24 hour door staff, and a spotless card-operated laundry room. This spacious studio features hardwood floors and north facing windows providing tons of natural light. The updated kitchen has quartz countertops, crisp white cabinetry, and stainless steel appliances. The bath has also been refreshed with a new vanity and the entire unit has been painted. One walk in closet and a second large entry closet provides excellent storage, plus a defined space adjacent to the walk in closet that is perfect for a built in storage system or dresser. Ideally located on the third floor, the unit offers convenient access to the sun deck and tennis courts. The location is equally impressive - just two blocks from the lake and park, convenient to bus service, and approximately 4 blocks from the restaurants, shops and neighborhood amenities along Clark Street. Investor friendly - the unit may be rented.
Property Specifics
| Condos/Townhomes | |
| 42 | |
| — | |
| 1972 | |
| None | |
| Brick | |
| — | |
| STUDIO | |
| No | |
| — |
| Cook | |
| — | |
| 352 / Monthly | |
| Heat, Air Conditioning, Water, Insurance, Doorman, TV/Cable, Exercise Facilities, Pool, Exterior Maintenance, Lawn Care, Scavenger, Snow Removal | |
| Lake Michigan | |
| Public Sewer | |
| Central Air | |
| Gas, Forced Air | |
| 12757276 | |
| 14283180771003 |
Some photos of this home have been virtually staged.
Room Specifics
Total Bedrooms: 0
Bedrooms Above Ground: 0
Bedrooms Below Ground: 0
Full Bathrooms: 1
Bathroom Amenities: —
Bathroom in Basement: 0
Dimensions: COMBO
Floor Type: Carpet
Dimensions: 10X6
Floor Type: Hardwood
Dimensions: 19X15
Floor Type: Hardwood
Rooms: No additional rooms
Other Specifics
| 1 | |
| — | |
| Leased, Attached, Garage | |
| — | |
| — | |
| — | |
| — | |
| Common Grounds | |
| COMMON | |
| — | |
| None | |
| — | |
| — | |
| Not in DB | |
| — | |
| Bike Room/Bike Trails, Door Person, Coin Laundry, Elevator in Residence, Exercise Room, Storage, Health Club, On Site Manager/Engineer, Party Room, Sundeck, Indoor Pool, Receiving Room, Security Door Lock(s), Service Elevator(s), Steam Room, Valet/Cleaner | |
| — |
Contact Agent
Contact Agent
Listing Provided By
@properties Christie's International Real Estate
