

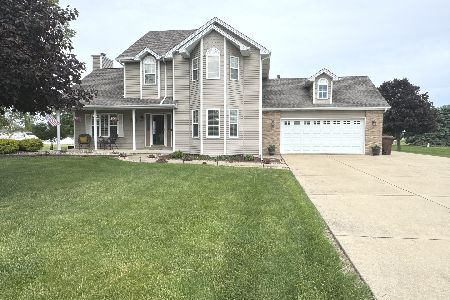
2650 Mooregate Turn, Kankakee, Illinois 60901
Subdivision > Limestone Mdows
Sorry, we are updating photos, please update this page in 15 minutes
$195,000
|
Sold
|
|
| Status: | Closed |
| Sqft: | 1,700 |
| Cost/Sqft: | $126 |
| Beds: | 3 |
| Baths: | 3 |
| Year Built: | 1997 |
| Property Taxes: | $4,920 |
| Days On Market: | 4576 |
| Lot Size: | 0,78 |
Description
Lovely Ranch in Herscher Sch. Dist. 2500+ sq. ft of living space w/ ALL STAINLESS STEEL APPLIANCES! 2 fireplaces in LR & FM Rm in bsmt. Newer kitchen w/ Corian countertops. Vaulted clg in LR, Sunroom adjoining LR, Master bdr. suite w/ whirlpool tub, walk-in closet, Full mostly finished basement w/ wet bar, & 2nd Frig, &large buffet area. Located on large corner lot w/ large shed. $5000 carpet/floor allowance.
Property Specifics
| Single Family | |
| — | |
| Ranch | |
| 1997 | |
| Full | |
| Aluminum Siding, Brick | |
| Asphalt | |
| — | |
| No | |
| 0.78 |
| Kankakee | |
| Limestone Mdows | |
| 0 / Not Applicable | |
| None | |
| Private Well | |
| Septic-Private | |
| Central Air | |
| Natural Gas | |
| 08588464 | |
| 07082610106500 |
Nearby Schools
| NAME: | DISTRICT: | DISTANCE: | |
|---|---|---|---|
|
Grade School
Herscher Community |
2 | — | |
|
Middle School
Herscher Community |
2 | Not in DB | |
|
High School
Herscher High School |
2 | Not in DB | |
Property History
| DATE: | EVENT: | PRICE: | SOURCE: |
|---|---|---|---|
| 22 Aug, 2014 | Sold | $195,000 | MRED MLS |
| 17 Jul, 2014 | Under contract | $215,000 | MRED MLS |
| — | Last price change | $219,000 | MRED MLS |
| 14 Apr, 2014 | Listed for sale | $225,000 | MRED MLS |
| 21 Sep, 2024 | Sold | $429,900 | MRED MLS |
| 6 Aug, 2024 | Under contract | $429,900 | MRED MLS |
| 1 Aug, 2024 | Listed for sale | $429,900 | MRED MLS |
Sorry, we are updating photos, please update this page in 15 minutes
Room Specifics
All Bedroom Info:
Total Bedrooms: 3
Bedrooms Above Ground: 3
Bedrooms Below Ground: 0
Total Bedrooms: 3
Bedrooms Above Ground: 3
Bedrooms Below Ground: 0
Second Bedroom Info:
Dimensions: —
Location: —Dimensions: —
Floor Type: Carpet
Third Bedroom Info:
Dimensions: —
Location: —Dimensions: —
Floor Type: Carpet
Bathroom Info:
Full Bathrooms: 3
Partial Bathrooms: 1Full Bathrooms: 3
Bathroom Amenities: Whirlpool, Separate Shower
Bathroom in Basement: 0
Dining Room Info:
Dimensions: —
Location: —Dimensions: —
Floor Type: Porcelain Tile
Kitchen Info:
Dimensions: —
Location: —Dimensions: —
Floor Type: Porcelain Tile
Features: Pantry-Butler, Pantry-Closet, Pantry-Walk-in
Living Room Info:
Dimensions: —
Location: —Dimensions: —
Floor Type: Carpet
Family Room Info:
Dimensions: —
Location: —Dimensions: —
Floor Type: Carpet
Additional Rooms Info:
Rooms: Sun Room, Walk In Closet
Basement: FullRooms: Sun Room, Walk In Closet
Other Specifics
| 2.5 | |
| Concrete Perimeter | |
| Garage, Space/s | |
| — | |
| — | |
| — | |
| Patio | |
| Corner Lot | |
| 20.98X30.59X138.21X35.07X1 | |
| Pull Down Stair,Unfinished | |
| Full | |
| Vaulted/Cathedral Ceilings, First Floor Bedroom, First Floor Laundry, First Floor Full Bath | |
| Range, Microwave, Dishwasher, High End Refrigerator, Stainless Steel Appliance(s) | |
| Not in DB | |
| Street Paved | |
| — | |
| Gas Log |
Tax History
| Year | Property Taxes |
|---|---|
| 2014 | $4,920 |
| 2024 | $6,789 |
Contact Agent
Nearby Similar Homes
Nearby Sold Comparables
2650 Mooregate Turn, Kankakee, Illinois 60901

Sold
$429,900
3 beds / 2.1 baths / 1,876 ft2
Single Family / Built: 1997
814
Kankakee, Illinois 60901

Sold
$284,900
3 beds / 4.0 baths / 2,450 ft2
Single Family / Built: 2001
6289
2710 Mooregate Turn, Kankakee, Illinois 60901
Sold
$274,000
3 beds / 3.1 baths / 2,450 ft2
Single Family / Built: 2001
3104
2076 Wiley Ridge Road, Kankakee, Illinois 60901
Sold
$279,900
4 beds / 2.1 baths / 2,800 ft2
Single Family / Built: 2006
3997
2041 Bluff Road, Kankakee, Illinois 60901
Sold
$399,000
3 beds / 2.1 baths / 2,000 ft2
Single Family / Built: 1997
144
2297 2750w Road, Kankakee, Illinois 60901
Sold
$82,000
2 beds / 2.0 baths / 1,632 ft2
Single Family / Built: 1973
5296
Contact Agent
Listing Provided By
Coldwell Banker Residential
