

2650 Southport Avenue, Lincoln Park, Chicago, Illinois 60614


$930,000
|
Sold
|
|
| Status: | Closed |
| Sqft: | 2,460 |
| Cost/Sqft: | $382 |
| Beds: | 3 |
| Baths: | 4 |
| Year Built: | 1989 |
| Property Taxes: | $16,656 |
| Days On Market: | 2006 |
| Lot Size: | 0,00 |
Description
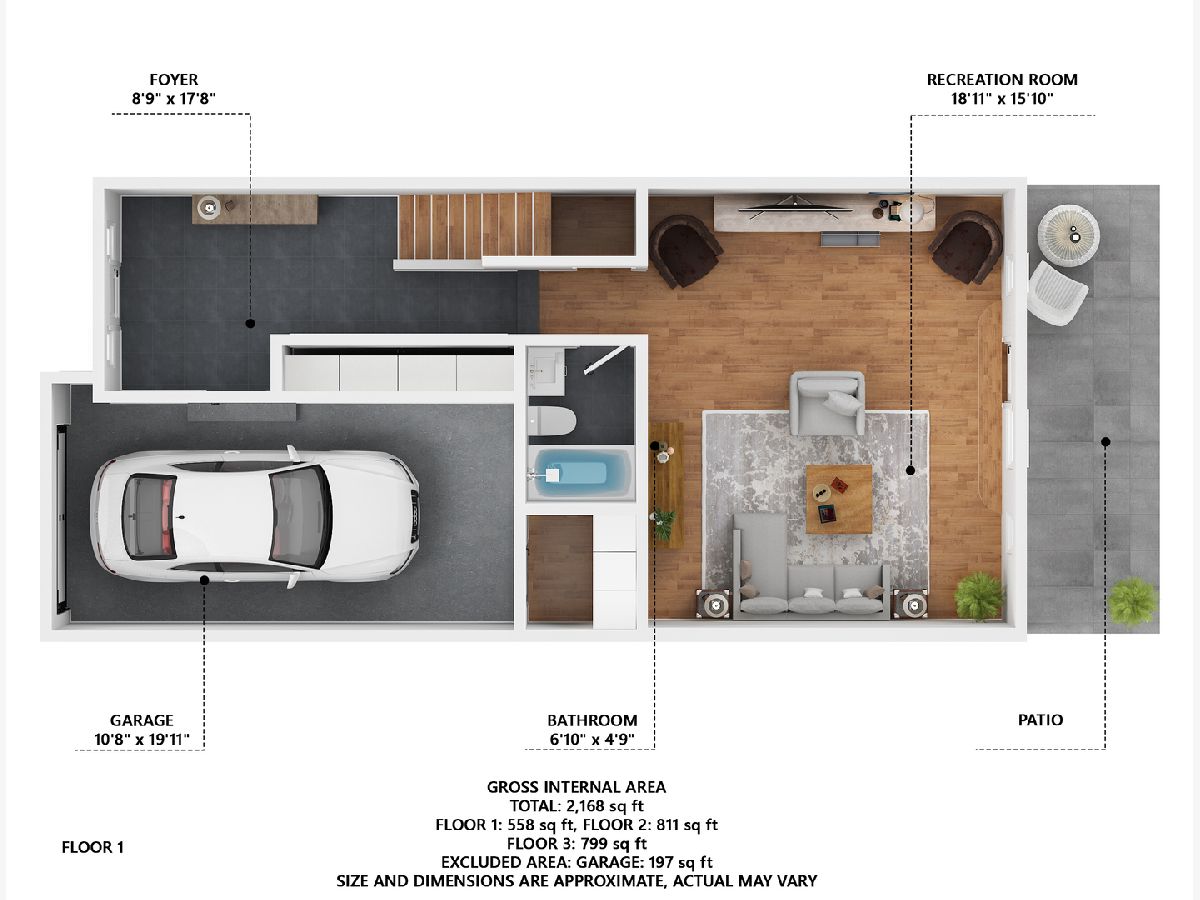
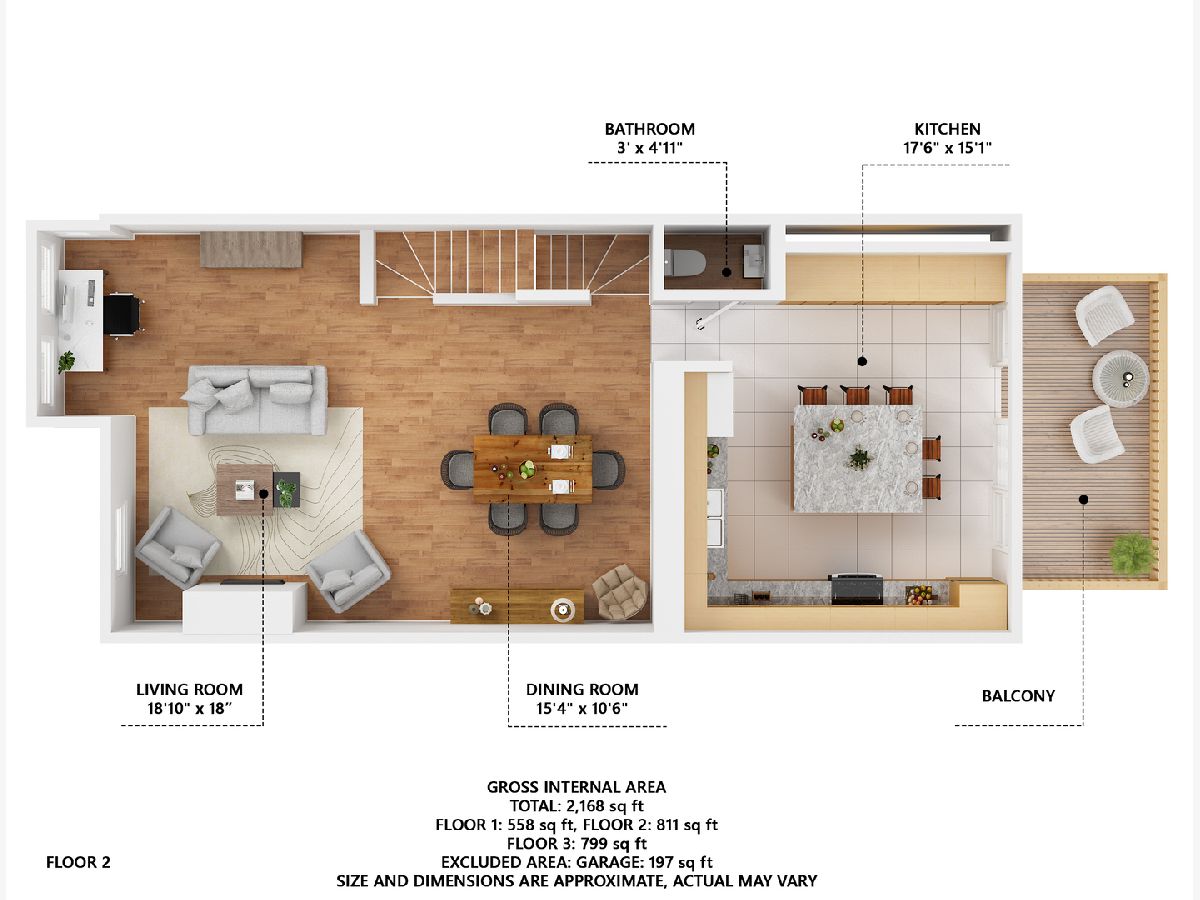
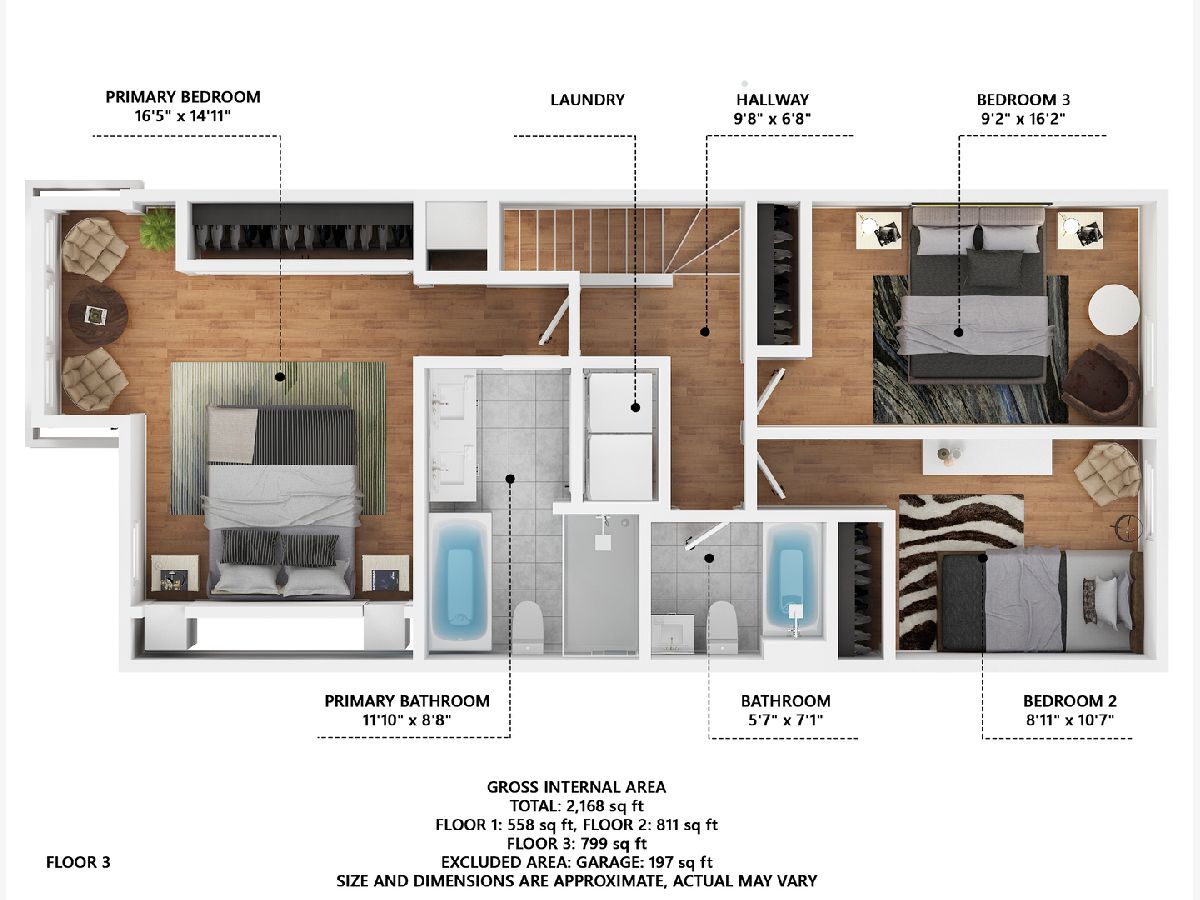
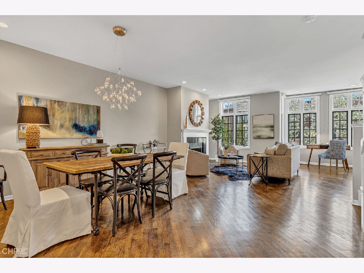
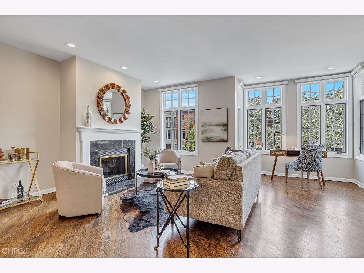
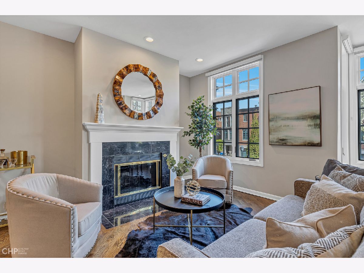
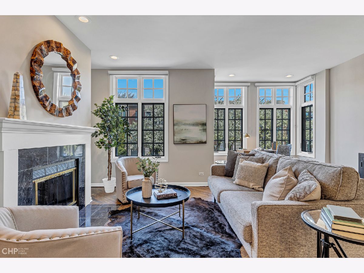
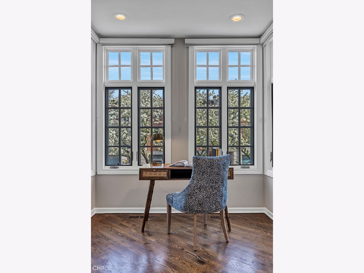
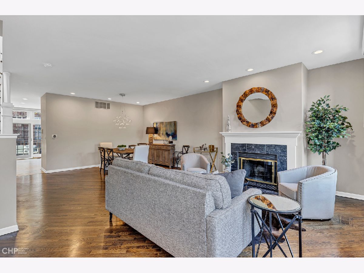
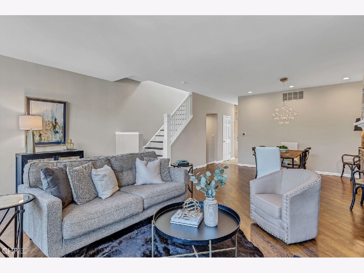
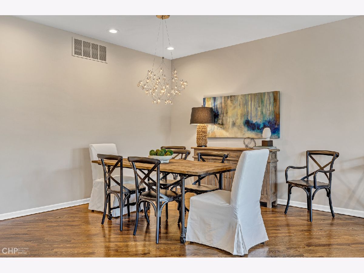
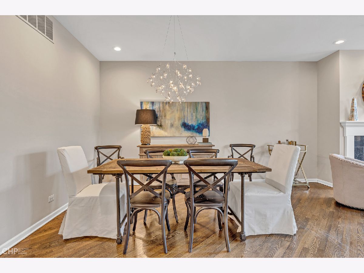
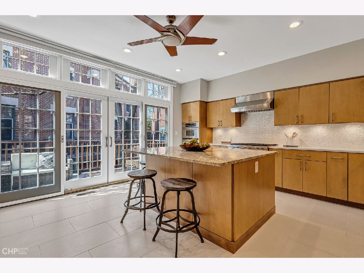
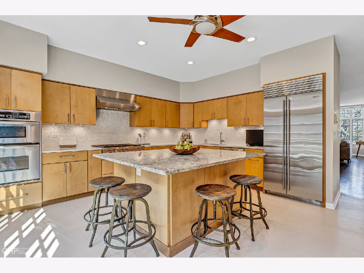
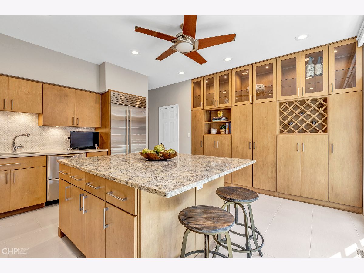
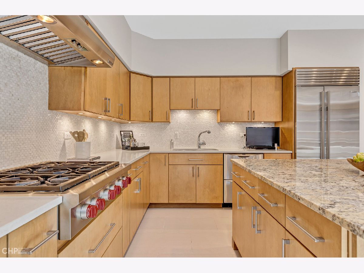
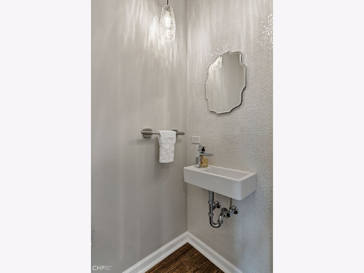
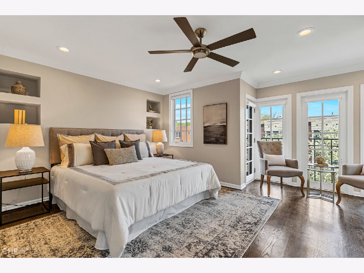
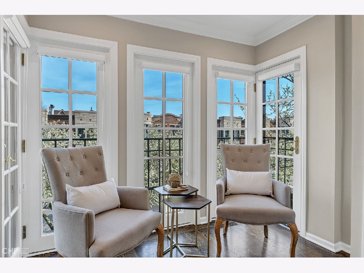
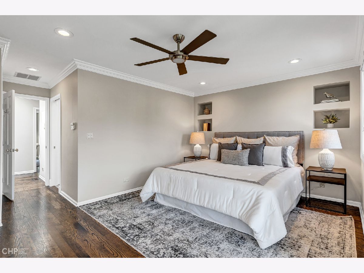
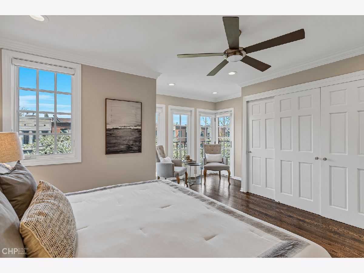
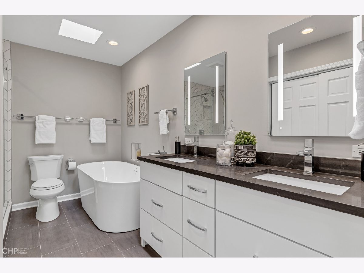
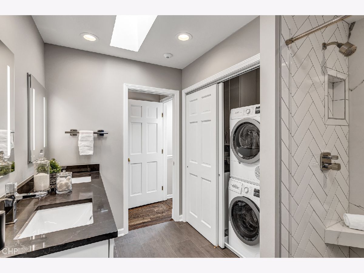
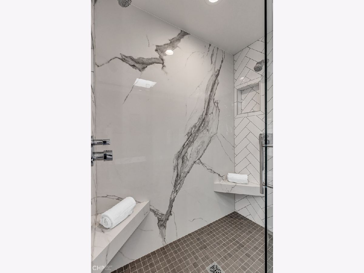
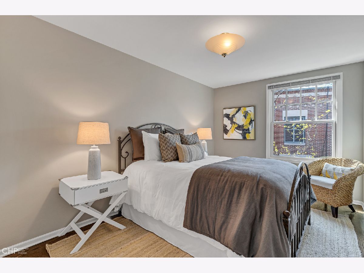
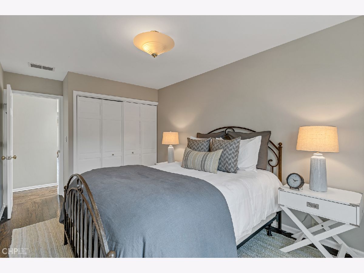
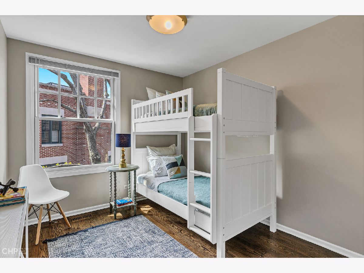
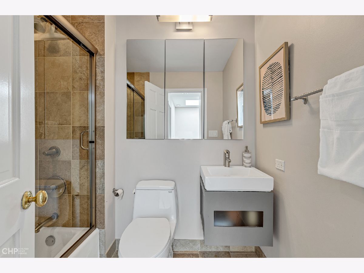
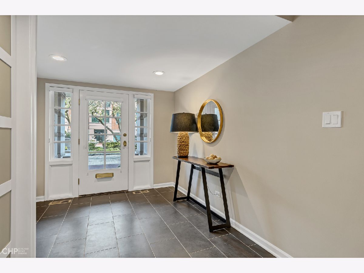
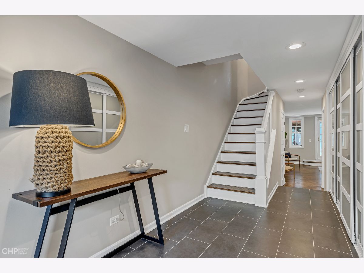
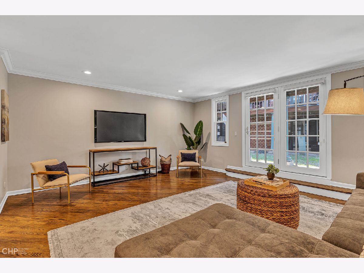
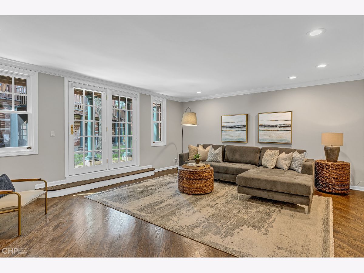
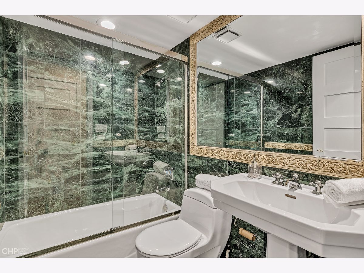
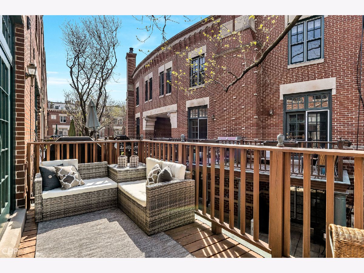
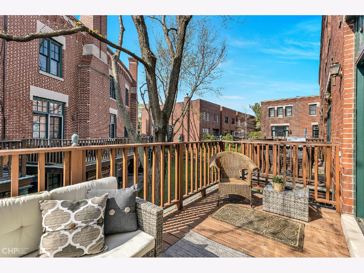
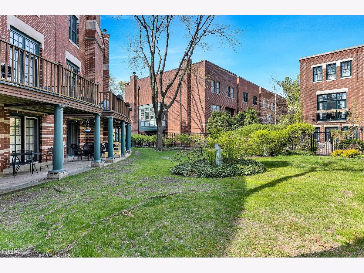
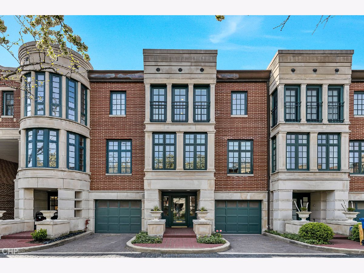
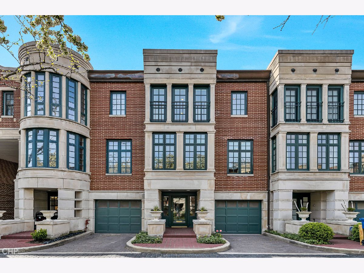
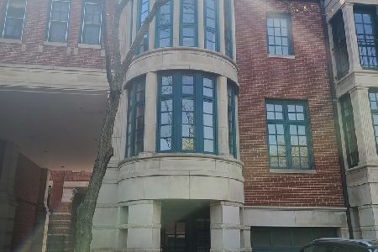
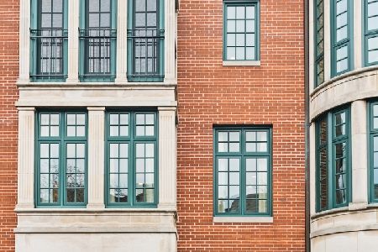
Tucked away in an exclusive enclave on Southport Avenue in the Embassy Club, sits this comfortable 3BR townhome. Hardwood floors throughout the entire home (except for the kitchen) were recently refinished. Enter through the front door into a welcoming foyer with new tile, plenty of closet space for coats and shoes and access to the attached one car garage. Just beyond the foyer is a full bathroom and a warm recreation room with doors leading to a covered patio space. Upstairs on the main level is a vibrant living/dining space with high ceilings, fireplace, and tall windows allowing natural light to stream through all day long--great for entertaining or relaxing. The spacious kitchen features a large island workspace, built-ins for great storage, Wolf range, SubZero refrigerator, and large windows with southern exposure leading to a large private deck. The best part? The sellers converted the pantry into a main level powder room--not often seen in townhomes! The top floor features 3 bedrooms all on the same level. The primary suite has wall-to-wall closets and a luxuriously updated full bathroom complete with stackable Bosch laundry hidden away (no need to go down to the first floor to wash your clothes!), spacious soaking tub, walk-in shower with dual shower heads, and double vanity. Both of the other bedrooms have wonderful southern light exposure, closet space, and share an updated full bathroom in the hallway. Home is close to everything such as Southport Corridor's best restaurants, Diversey buses, yet has the quiet lifestyle of a neighborhood!
Property Specifics
| Condos/Townhomes | |
| 3 | |
| — | |
| 1989 | |
| None | |
| Brick, Stone | |
| Rubber | |
| — | |
| No | |
| — |
| Cook | |
| Embassy Club | |
| 225 / Monthly | |
| Water, Insurance, Exterior Maintenance, Lawn Care, Scavenger, Snow Removal | |
| Lake Michigan | |
| Public Sewer | |
| Central Air | |
| Natural Gas | |
| 11042958 | |
| 14293020940000 |
Property History
| DATE: | EVENT: | PRICE: | SOURCE: |
|---|---|---|---|
| 22 Aug, 2016 | Sold | $865,000 | MRED MLS |
| 12 Jul, 2016 | Under contract | $875,000 | MRED MLS |
| — | Last price change | $899,000 | MRED MLS |
| 10 Jun, 2016 | Listed for sale | $899,000 | MRED MLS |
| 30 Jul, 2018 | Sold | $840,000 | MRED MLS |
| 14 Jul, 2018 | Under contract | $869,900 | MRED MLS |
| 18 Jun, 2018 | Listed for sale | $869,900 | MRED MLS |
| 18 Jun, 2021 | Sold | $930,000 | MRED MLS |
| 16 May, 2021 | Under contract | $939,900 | MRED MLS |
| 29 Apr, 2021 | Listed for sale | $939,900 | MRED MLS |
Room Specifics
Total Bedrooms: 3
Bedrooms Above Ground: 3
Bedrooms Below Ground: 0
Dimensions: —
Floor Type: Hardwood
Dimensions: —
Floor Type: Hardwood
Full Bathrooms: 4
Bathroom Amenities: Separate Shower, Double Sink
Bathroom in Basement: 0
Dimensions: —
Floor Type: Hardwood
Dimensions: —
Floor Type: Ceramic Tile
Features: Eating Area-Breakfast Bar, Island, Custom Cabinetry, Granite Counters, Updated Kitchen
Dimensions: —
Floor Type: Hardwood
Dimensions: —
Floor Type: Hardwood
Rooms: Foyer
Other Specifics
| 1 | |
| — | |
| Garage, Space/s | |
| — | |
| — | |
| — | |
| Deck, Patio, Storms/Screens | |
| Common Grounds, Cul-De-Sac, Landscaped | |
| 1398 | |
| — | |
| Full | |
| Skylight(s), Hardwood Floors, First Floor Full Bath, Laundry Hook-Up in Unit, Storage, Built-in Features, Walk-In Closet(s), Granite Counters | |
| Double Oven, Microwave, Dishwasher, Refrigerator, High End Refrigerator, Washer, Dryer, Disposal | |
| Not in DB | |
| — | |
| — | |
| Gas Log, Gas Starter |
Tax History
| Year | Property Taxes |
|---|---|
| 2016 | $9,082 |
| 2018 | $13,740 |
| 2021 | $16,656 |
Contact Agent
Nearby Similar Homes
Nearby Sold Comparables

Contact Agent
Listing Provided By
Keller Williams ONEChicago
