

26502 103rd Place, Salem, Wisconsin 53179
Subdivision > Sunset Oaks
Sorry, we are updating photos, please update this page in 15 minutes
$160,000
|
Sold
|
|
| Status: | Closed |
| Sqft: | 1,489 |
| Cost/Sqft: | $114 |
| Beds: | 3 |
| Baths: | 2 |
| Year Built: | 1995 |
| Property Taxes: | $2,814 |
| Days On Market: | 5869 |
| Lot Size: | 0,00 |
Description
Pride of ownership shows. Enjoy this Eat in Kitchen lots of cabinets, pantry & ceramic floors. Oak hardwood flooring & trim lead you to the 3 bedrooms & full bath. Huge Lower Level Family Rm w/additional full bath & landry, concrete crawl space for storage. Hard wired Ethernet thoughout. Custom 2 1/2 car insulated garage piped & furnace ready,work bench & ample cabinets.Fenced yard & gated driveway. Minutes to IL
Property Specifics
| Single Family | |
| — | |
| Tri-Level | |
| 1995 | |
| None | |
| Aluminum/Vinyl/Steel Siding | |
| Asphalt | |
| — | |
| No | |
| — |
| Other | |
| Sunset Oaks | |
| 0 / Not Applicable | |
| None | |
| Private Well | |
| Public Sewer | |
| Central Air | |
| Natural Gas, Forced Air | |
| 07667349 | |
| 6641202140515 |
Nearby Schools
| NAME: | DISTRICT: | DISTANCE: | |
|---|---|---|---|
|
Grade School
Riverview Elementary School |
5369 | — | |
|
Middle School
Riverview |
5369 | Not in DB | |
|
High School
Wilmot Union High School |
5369 | Not in DB | |
Property History
| DATE: | EVENT: | PRICE: | SOURCE: |
|---|---|---|---|
| 30 Dec, 2010 | Sold | $160,000 | MRED MLS |
| 29 Nov, 2010 | Under contract | $169,500 | MRED MLS |
| — | Last price change | $174,500 | MRED MLS |
| 27 Oct, 2010 | Listed for sale | $174,500 | MRED MLS |
| 8 Jul, 2022 | Sold | $252,500 | MRED MLS |
| 31 May, 2022 | Under contract | $259,900 | MRED MLS |
| 16 May, 2022 | Listed for sale | $259,900 | MRED MLS |
Sorry, we are updating photos, please update this page in 15 minutes
Room Specifics
All Bedroom Info:
Total Bedrooms: 3
Bedrooms Above Ground: 3
Bedrooms Below Ground: 0
Total Bedrooms: 3
Bedrooms Above Ground: 3
Bedrooms Below Ground: 0
Second Bedroom Info:
Dimensions: —
Location: —Dimensions: —
Floor Type: Hardwood
Third Bedroom Info:
Dimensions: —
Location: —Dimensions: —
Floor Type: Hardwood
Bathroom Info:
Full Bathrooms: 2
Partial Bathrooms: —Full Bathrooms: 2
Bathroom Amenities: —
Bathroom in Basement: 0
Kitchen Info:
Dimensions: —
Location: —Dimensions: —
Floor Type: Ceramic Tile
Features: Eating Area-Table Space, Pantry-Closet
Laundry Room Info:
Dimensions: —
Location: —Dimensions: —
Floor Type: Vinyl
Living Room Info:
Dimensions: —
Location: —Dimensions: —
Floor Type: Ceramic Tile
Family Room Info:
Dimensions: —
Location: —Dimensions: —
Floor Type: Carpet
Additional Rooms Info:
Rooms: Workshop
Basement: NoneRooms: Workshop
Other Specifics
| 2 | |
| Concrete Perimeter | |
| Garage | |
| — | |
| — | |
| — | |
| Patio | |
| Fenced Yard | |
| 50 X0125 | |
| — | |
| Full | |
| — | |
| — | |
| Not in DB | |
| Water Rights, Street Lights, Street Paved | |
| — | |
| — |
Tax History
| Year | Property Taxes |
|---|---|
| 2010 | $2,814 |
| 2022 | $3,474 |
Contact Agent
Nearby Similar Homes
26030 100th Street, Salem Lakes, Wisconsin 53168
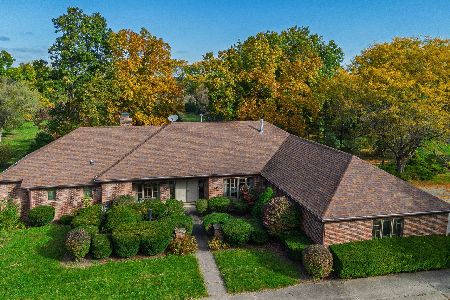
For Sale
$799,900
4 beds / 3.1 baths / 5,398 ft2
Single Family / Built: 1987
36
9939 271st Avenue, Trevor, Wisconsin 53179
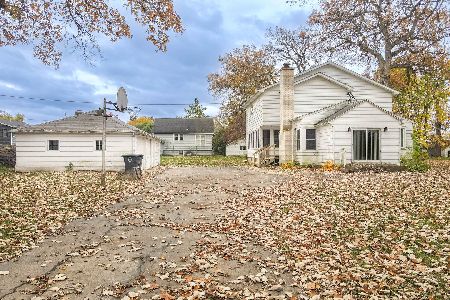
For Sale
$379,900
5 beds / 1.1 baths / 2,157 ft2
Single Family / Built: 1955
17
Nearby Sold Comparables

26510 103rd Place, Trevor, Wisconsin 53179

Sold
$119,000
2 beds / 1.0 baths / 728 ft2
Single Family / Built: 1945
6325
26417 103rd Street, Salem, Wisconsin 53168
Sold
$47,000
1 beds / 1.0 baths / 400 ft2
Single Family / Built: 1949
5204
26603 103rd Place, Trevor, Wisconsin 53179
Sold
$167,900
3 beds / 2.0 baths / 0 ft2
Single Family / Built: —
6809
26434 104th Street, Trevor, Wisconsin 53179
Sold
$167,000
3 beds / 2.0 baths / 1,500 ft2
Single Family / Built: 2004
4015
Contact Agent
Listing Provided By
RE/MAX Advantage Realty
