

26503 Southgate Trail, Barrington, Illinois 60010
Subdivision > The Moorings
Sorry, we are updating photos, please update this page in 15 minutes
$625,000
|
Sold
|
|
| Status: | Closed |
| Sqft: | 3,750 |
| Cost/Sqft: | $179 |
| Beds: | 4 |
| Baths: | 4 |
| Year Built: | 1996 |
| Property Taxes: | $14,186 |
| Days On Market: | 5712 |
| Lot Size: | 0,93 |
Description
The one you have been waiting for! Gorgeous Custom home in a wooded neighborhood setting! Exterior redone in 08' - True stucco, stone & cement fibreboard! Open floor plan w/volume FR w/rear staircase & stunning windows! All new stainless steel appliances, new granite, cherry cabinets & large brk rm. LR w/formal fplc, Guest BR w/private bath. Glorious sunrm, finished walkout lower level w/bar. Absolute move in!
Property Specifics
| Single Family | |
| — | |
| Traditional | |
| 1996 | |
| Walkout | |
| Stucco, Stone, Concrete | |
| Shake | |
| CUSTOM | |
| No | |
| 0.93 |
| Lake | |
| The Moorings | |
| 625 / Annual | |
| Other | |
| Private Well | |
| Septic-Private | |
| Central Air | |
| Natural Gas, Forced Air, Sep Heating Systems - 2+ | |
| 07745880 | |
| 13033010160000 |
Nearby Schools
| NAME: | DISTRICT: | DISTANCE: | |
|---|---|---|---|
|
Grade School
North Barrington Elementary Scho |
220 | — | |
|
Middle School
Barrington Middle School-station |
220 | Not in DB | |
|
High School
Barrington High School |
220 | Not in DB | |
Property History
| DATE: | EVENT: | PRICE: | SOURCE: |
|---|---|---|---|
| 29 Jul, 2011 | Sold | $625,000 | MRED MLS |
| 15 Jun, 2011 | Under contract | $669,900 | MRED MLS |
| — | Last price change | $699,900 | MRED MLS |
| 4 Mar, 2011 | Listed for sale | $727,900 | MRED MLS |
Sorry, we are updating photos, please update this page in 15 minutes
Room Specifics
All Bedroom Info:
Total Bedrooms: 4
Bedrooms Above Ground: 4
Bedrooms Below Ground: 0
Total Bedrooms: 4
Bedrooms Above Ground: 4
Bedrooms Below Ground: 0
Second Bedroom Info:
Dimensions: —
Location: —Dimensions: —
Floor Type: Carpet
Third Bedroom Info:
Dimensions: —
Location: —Dimensions: —
Floor Type: Carpet
Fourth Bedroom Info:
Dimensions: —
Location: —Dimensions: —
Floor Type: Carpet
Bathroom Info:
Full Bathrooms: 4
Partial Bathrooms: 1Full Bathrooms: 4
Bathroom Amenities: Whirlpool, Separate Shower, Double Sink
Bathroom in Basement: 0
Dining Room Info:
Dimensions: —
Location: —Dimensions: —
Floor Type: Hardwood
Kitchen Info:
Dimensions: —
Location: —Dimensions: —
Floor Type: Hardwood
Features: Eating Area-Breakfast Bar, Island, Pantry-Closet
Living Room Info:
Dimensions: —
Location: —Dimensions: —
Floor Type: Hardwood
Family Room Info:
Dimensions: —
Location: —Dimensions: —
Floor Type: Carpet
Additional Rooms Info:
Rooms: Breakfast Room, Recreation Room, Sun Room, Other Room
Basement: WalkoutRooms: Breakfast Room, Recreation Room, Sun Room, Other Room
Other Specifics
| 3 | |
| Concrete Perimeter | |
| Garage | |
| — | |
| — | |
| — | |
| Deck, Patio, Storms/Screens | |
| Wooded | |
| 144 X 233 X 253 X 206 | |
| Unfinished | |
| Full | |
| Vaulted/Cathedral Ceilings, Skylight(s), Bar-Dry, Hardwood Floors, First Floor Laundry | |
| Double Oven, Range, Microwave, Dishwasher, Refrigerator, Washer, Dryer, Stainless Steel Appliance(s) | |
| Not in DB | |
| — | |
| — | |
| Gas Log, Gas Starter |
Tax History
| Year | Property Taxes |
|---|---|
| 2011 | $14,186 |
Contact Agent
Nearby Similar Homes
25568 Countryside Drive, Lake Barrington, Illinois 60010
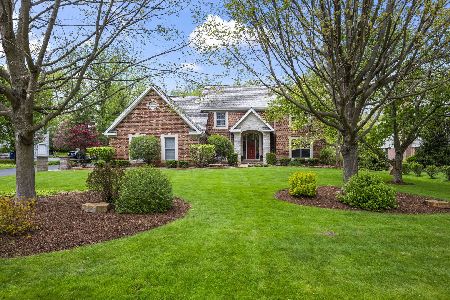
For Sale
$1,075,000
4 beds / 4.1 baths / 3,223 ft2
Single Family / Built: 1994
64
27069 Fox River Road, Cary, Illinois 60013
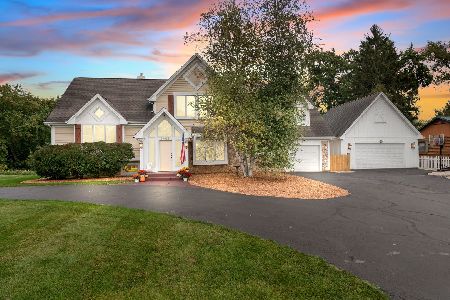
For Sale
$800,000
4 beds / 3.1 baths / 3,200 ft2
Single Family / Built: 1969
15
Nearby Sold Comparables


26492 Southgate Trail, Port Barrington, Illinois 60010
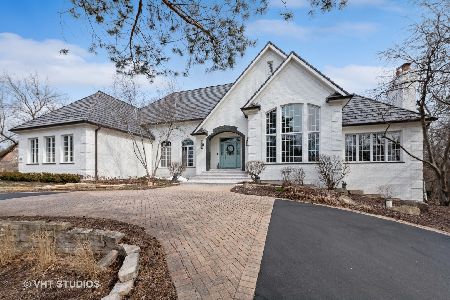
Sold
$1,099,000
5 beds / 4.1 baths / 7,673 ft2
Single Family / Built: 1995
1311
26492 Southgate Trail, Port Barrington, Illinois 60010

Sold
$570,000
4 beds / 4.1 baths / 5,280 ft2
Single Family / Built: 1995
3130
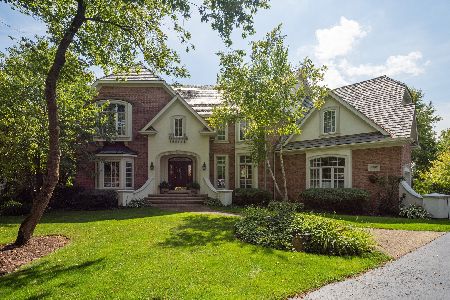
26492 Southgate Trail, Port Barrington, Illinois 60010
Sold
$515,000
4 beds / 4.1 baths / 5,280 ft2
Single Family / Built: 1995
2765
Contact Agent
Listing Provided By
Baird & Warner
