

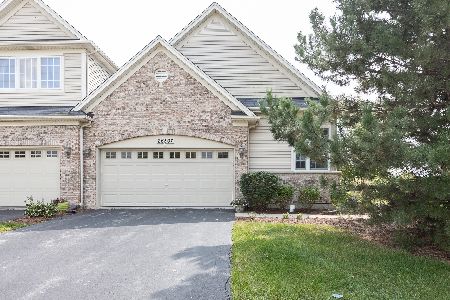
26507 Countryside Lane, Plainfield, Illinois 60585
Subdivision > Chatham Square
Sorry, we are updating photos, please update this page in 15 minutes
$220,500
|
Sold
|
|
| Status: | Closed |
| Sqft: | 2,148 |
| Cost/Sqft: | $109 |
| Beds: | 2 |
| Baths: | 3 |
| Year Built: | 2006 |
| Property Taxes: | $1,819 |
| Days On Market: | 5437 |
| Lot Size: | 0,00 |
Description
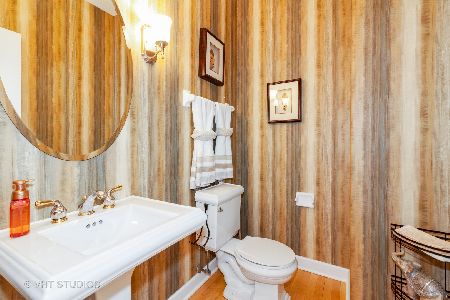
**All Furniture NOT Included** Professionally decorated builder's model. Numerous upgrades: tiled bathroom floors, 36" high master vanity, upgraded cabinets, 9' first floor ceiling, 6 panel wood doors w/oversized trim, vaulted ceiling over foyer, family room and dinette, vaulted ceiling master bath. Beautifully decorated! Property tax amount reflects model exception credit received by builder only.
Property Specifics
| Condos/Townhomes | |
| 2 | |
| — | |
| 2006 | |
| Full | |
| Vinyl Siding, Brick | |
| Asphalt | |
| BAYSTONE | |
| No | |
| — |
| Kendall | |
| Chatham Square | |
| 181 / Monthly | |
| None | |
| Public | |
| Public Sewer | |
| Central Air | |
| Natural Gas | |
| 07960024 | |
| 0325434006 |
Nearby Schools
| NAME: | DISTRICT: | DISTANCE: | |
|---|---|---|---|
|
Grade School
Grande Park Elementary School |
308 | — | |
|
Middle School
Plank Junior High School |
308 | Not in DB | |
|
High School
Oswego East High School |
308 | Not in DB | |
Property History
| DATE: | EVENT: | PRICE: | SOURCE: |
|---|---|---|---|
| 8 Mar, 2013 | Sold | $220,500 | MRED MLS |
| 21 Jan, 2013 | Under contract | $235,000 | MRED MLS |
| — | Last price change | $278,800 | MRED MLS |
| 14 Dec, 2011 | Listed for sale | $278,800 | MRED MLS |
| 29 Dec, 2020 | Sold | $289,900 | MRED MLS |
| 14 Nov, 2020 | Under contract | $289,900 | MRED MLS |
| 5 Nov, 2020 | Listed for sale | $289,900 | MRED MLS |
Sorry, we are updating photos, please update this page in 15 minutes
Room Specifics
All Bedroom Info:
Total Bedrooms: 2
Bedrooms Above Ground: 2
Bedrooms Below Ground: 0
Total Bedrooms: 2
Bedrooms Above Ground: 2
Bedrooms Below Ground: 0
Second Bedroom Info:
Dimensions: —
Location: —Dimensions: —
Floor Type: Carpet
Bathroom Info:
Full Bathrooms: 3
Partial Bathrooms: 1Full Bathrooms: 3
Bathroom Amenities: —
Bathroom in Basement: 0
Dining Room Info:
Dimensions: —
Location: —Dimensions: —
Floor Type: Ceramic Tile
Kitchen Info:
Dimensions: —
Location: —Dimensions: —
Floor Type: Ceramic Tile
Features: Eating Area-Breakfast Bar
Laundry Room Info:
Dimensions: —
Location: —Dimensions: —
Floor Type: Ceramic Tile
Family Room Info:
Dimensions: —
Location: —Dimensions: —
Floor Type: Hardwood
Additional Rooms Info:
Rooms: Foyer, Loft
Basement: FullRooms: Foyer, Loft
Other Specifics
| 2 | |
| Concrete Perimeter | |
| Garage, Space/s | |
| — | |
| — | |
| — | |
| — | |
| — | |
| 35X127X30X42X127 | |
| — | |
| Full | |
| Vaulted/Cathedral Ceilings, Skylight(s), Hardwood Floors, First Floor Bedroom, First Floor Laundry, First Floor Full Bath | |
| Range, Microwave, Dishwasher, Disposal | |
| Not in DB | |
| — | |
| — | |
| Gas Starter |
Tax History
| Year | Property Taxes |
|---|---|
| 2013 | $1,819 |
Contact Agent
Nearby Similar Homes
Nearby Sold Comparables
26507 Countryside Lane, Plainfield, Illinois 60585
Sold
$289,900
2 beds / 2.1 baths / 2,200 ft2
Condos/Townhomes / Built: 2006
2188
26505 W. Countryside Lane, Plainfield, Illinois 60585

Sold
$199,900
2 beds / 2.1 baths / 2,171 ft2
Condos/Townhomes / Built: 2006
5492
26505 Countryside Lane, Plainfield, Illinois 60585
Sold
$289,900
2 beds / 2.2 baths / 2,171 ft2
Condos/Townhomes / Built: 2006
2502
26505 Countryside Lane, Plainfield, Illinois 60585
Sold
$342,902
2 beds / 2.2 baths / 2,900 ft2
Condos/Townhomes / Built: 2006
2071
26503 Countryside Lane, Plainfield, Illinois 60585
Sold
$270,000
2 beds / 2.1 baths / 2,218 ft2
Condos/Townhomes / Built: 2006
2687
26503 Countryside Lane, Plainfield, Illinois 60585
Sold
$199,600
2 beds / 2.1 baths / 2,218 ft2
Condos/Townhomes / Built: 2010
5472
Contact Agent
Listing Provided By
Coldwell Banker Gladstone
