

2653 Autumn Drive, Round Lake, Illinois 60073
Subdivision > Silver Leaf Glen
Sorry, we are updating photos, please update this page in 15 minutes
$225,000
|
Sold
|
|
| Status: | Closed |
| Sqft: | 3,738 |
| Cost/Sqft: | $60 |
| Beds: | 5 |
| Baths: | 3 |
| Year Built: | 2003 |
| Property Taxes: | $8,387 |
| Days On Market: | 5620 |
| Lot Size: | 0,29 |
Description
WOW...great location ...Spacious home on premium lot w/additional pin overlooks wooded preserved area. Short walk to playground. Lge island kit boasts SS apps. Fam rm features decorative tiled frplce. Lge mstr suite w/vltd ceiling & deluxe bth offers whirlpool tub & sep tiled shower. 4 more beds plus study. Full bsmt w/rough-in ready to finish. Dble furnaces w/humidifiers & electrostatic filters. Central Vac. As is.
Property Specifics
| Single Family | |
| — | |
| Contemporary | |
| 2003 | |
| Full | |
| Vinyl Siding | |
| Asphalt | |
| PRIMROSE | |
| No | |
| 0.29 |
| Lake | |
| Silver Leaf Glen | |
| 360 / Annual | |
| Other | |
| Public | |
| Public Sewer | |
| Central Air | |
| Natural Gas, Forced Air | |
| 07829284 | |
| 05234010140000 |
Nearby Schools
| NAME: | DISTRICT: | DISTANCE: | |
|---|---|---|---|
|
Grade School
Big Hollow Elementary School |
38 | — | |
|
Middle School
Edmond H Taveirne Middle School |
38 | Not in DB | |
|
High School
Grant Community High School |
124 | Not in DB | |
Property History
| DATE: | EVENT: | PRICE: | SOURCE: |
|---|---|---|---|
| 28 Sep, 2012 | Sold | $225,000 | MRED MLS |
| 1 Jun, 2012 | Under contract | $225,000 | MRED MLS |
| — | Last price change | $225,000 | MRED MLS |
| 10 Jun, 2011 | Listed for sale | $235,000 | MRED MLS |
Sorry, we are updating photos, please update this page in 15 minutes
Room Specifics
All Bedroom Info:
Total Bedrooms: 5
Bedrooms Above Ground: 5
Bedrooms Below Ground: 0
Total Bedrooms: 5
Bedrooms Above Ground: 5
Bedrooms Below Ground: 0
Second Bedroom Info:
Dimensions: —
Location: —Dimensions: —
Floor Type: Carpet
Third Bedroom Info:
Dimensions: —
Location: —Dimensions: —
Floor Type: Carpet
Fourth Bedroom Info:
Dimensions: —
Location: —Dimensions: —
Floor Type: Carpet
Bathroom Info:
Full Bathrooms: 3
Partial Bathrooms: 1Full Bathrooms: 3
Bathroom Amenities: Whirlpool, Separate Shower, Double Sink
Bathroom in Basement: 0
Dining Room Info:
Dimensions: —
Location: —Dimensions: —
Floor Type: Carpet
Kitchen Info:
Dimensions: —
Location: —Dimensions: —
Floor Type: Vinyl
Features: Eating Area-Table Space, Island, Pantry-Closet
Laundry Room Info:
Dimensions: —
Location: —Dimensions: —
Floor Type: Vinyl
Living Room Info:
Dimensions: —
Location: —Dimensions: —
Floor Type: Carpet
Family Room Info:
Dimensions: —
Location: —Dimensions: —
Floor Type: Carpet
Additional Rooms Info:
Rooms: Bedroom 5, Study
Basement: FullRooms: Bedroom 5, Study
Other Specifics
| 3 | |
| Concrete Perimeter | |
| Garage | |
| — | |
| — | |
| — | |
| — | |
| Corner Lot, Landscaped | |
| 77X150X94 | |
| Full,Unfinished | |
| Full | |
| Vaulted/Cathedral Ceilings, First Floor Laundry | |
| Range, Microwave, Dishwasher, Disposal | |
| Not in DB | |
| Sidewalks, Street Lights, Street Paved | |
| — | |
| Gas Starter |
Tax History
| Year | Property Taxes |
|---|---|
| 2012 | $8,387 |
Contact Agent
Nearby Similar Homes
708 Bayou Court, Fox Lake, Illinois 60020
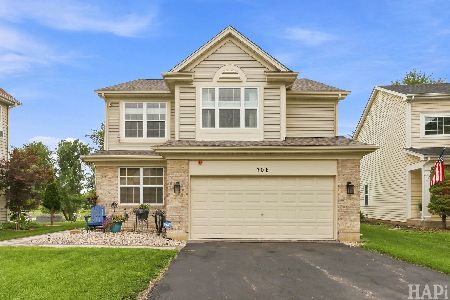
For Sale
$399,000
3 beds / 2.1 baths / 1,666 ft2
Single Family / Built: 2003
23
Nearby Sold Comparables
2651 Autumn Drive, Round Lake, Illinois 60073

Sold
$269,900
4 beds / 2.1 baths / 3,176 ft2
Single Family / Built: 2004
2952
2649 Autumn Drive, Round Lake, Illinois 60073
Sold
$279,000
4 beds / 2.1 baths / 3,750 ft2
Single Family / Built: 2004
2451
2650 Autumn Drive, Round Lake, Illinois 60073
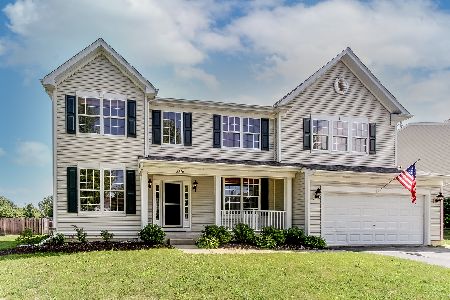
Sold
$369,000
4 beds / 2.1 baths / 3,012 ft2
Single Family / Built: 2003
1547
2650 Autumn Drive, Round Lake, Illinois 60073

Sold
$420,000
4 beds / 2.1 baths / 3,012 ft2
Single Family / Built: 2003
895
2646 Autumn Drive, Round Lake, Illinois 60073
Sold
$265,000
4 beds / 2.1 baths / 3,682 ft2
Single Family / Built: 2004
3879
2652 Autumn Drive, Round Lake, Illinois 60073
Sold
$175,000
4 beds / 2.1 baths / 2,823 ft2
Single Family / Built: 2003
4601
Contact Agent
Listing Provided By
Coldwell Banker Residential Brokerage
