

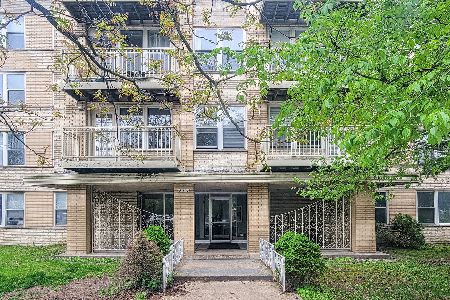
2656 Lunt Avenue, West Ridge, Chicago, Illinois 60645


$250,000
|
Sold
|
|
| Status: | Closed |
| Sqft: | 1,200 |
| Cost/Sqft: | $230 |
| Beds: | 3 |
| Baths: | 2 |
| Year Built: | — |
| Property Taxes: | $4,085 |
| Days On Market: | 54 |
| Lot Size: | 0,00 |
Description
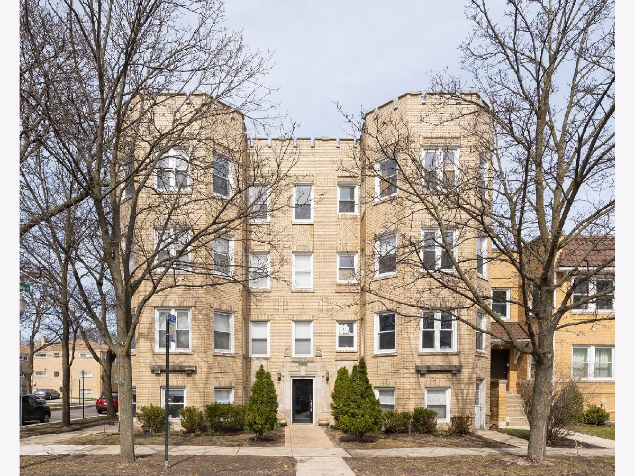
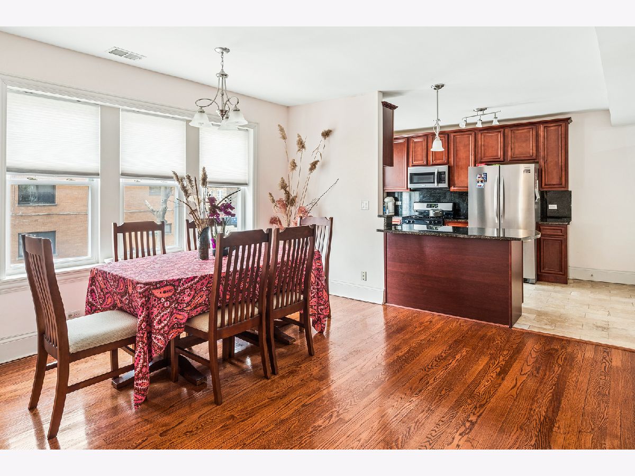
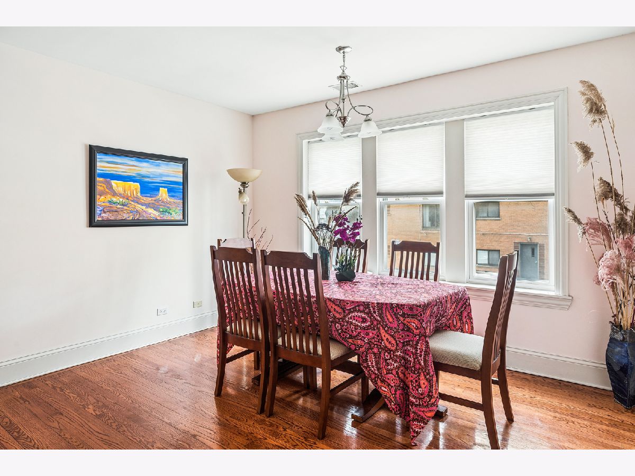
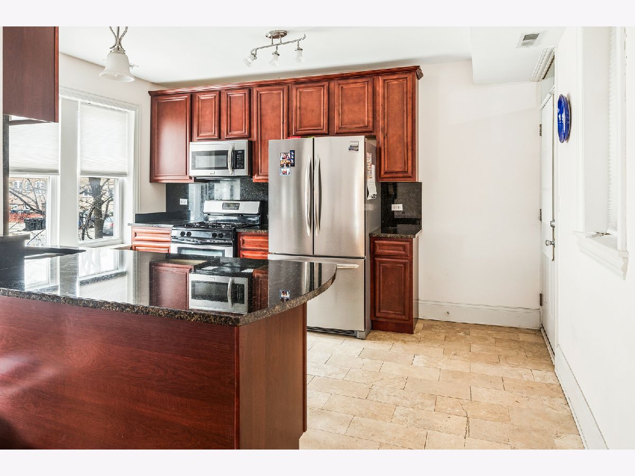
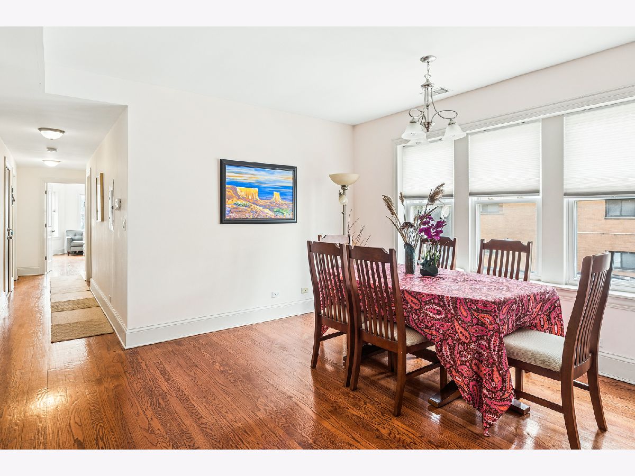
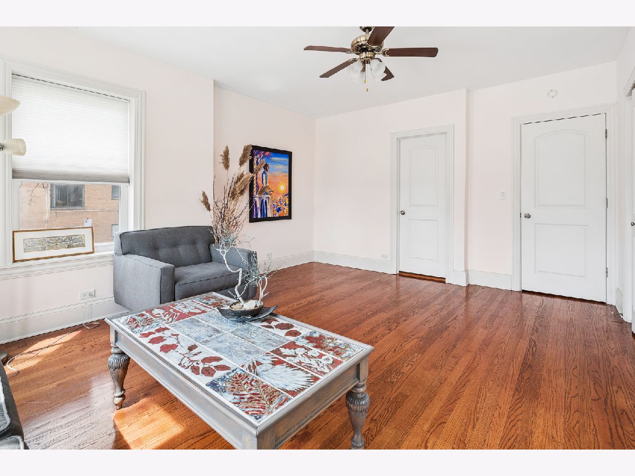
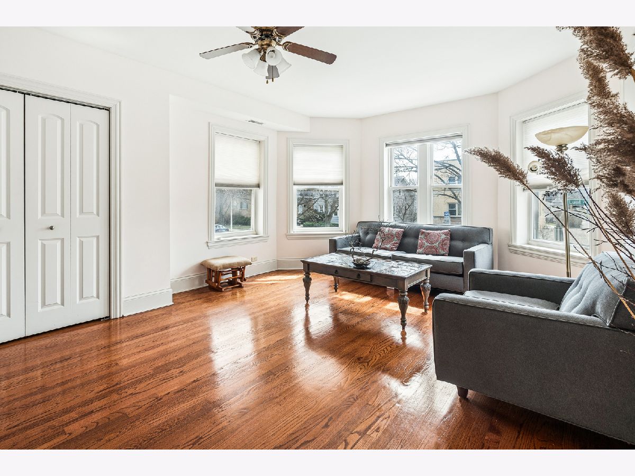
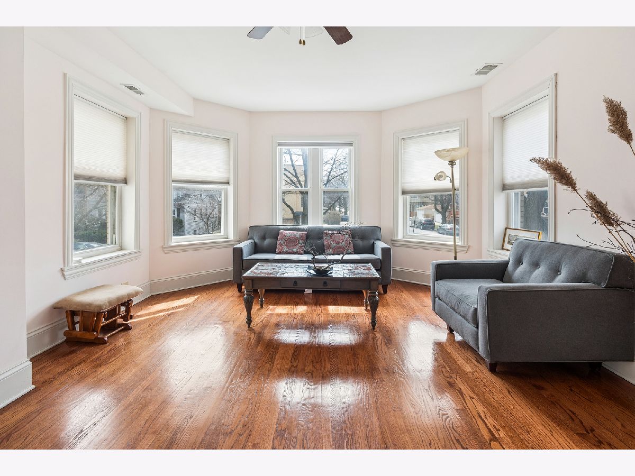
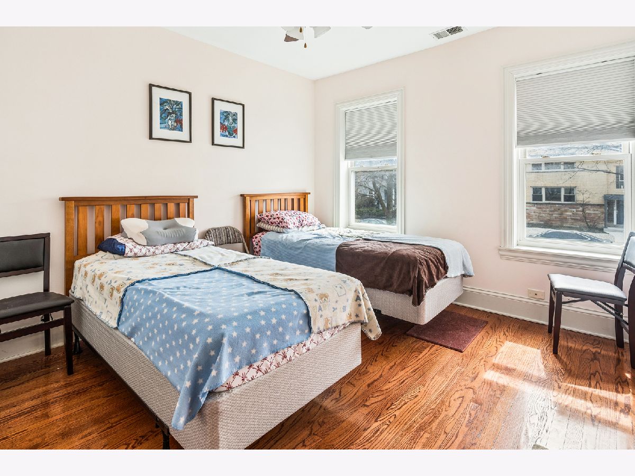
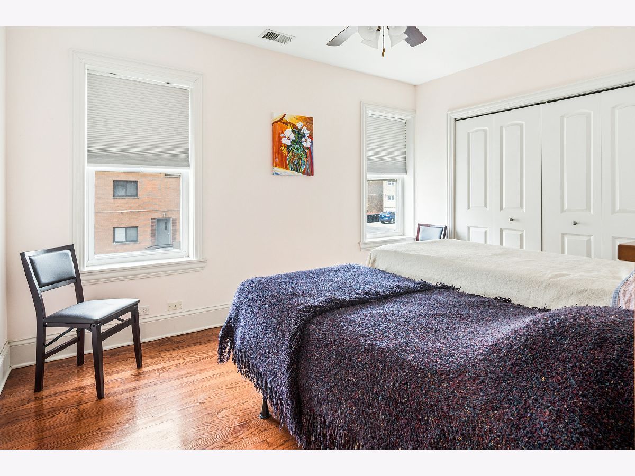
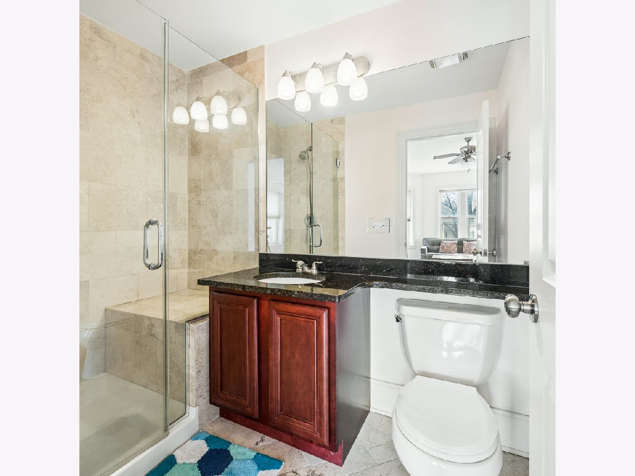
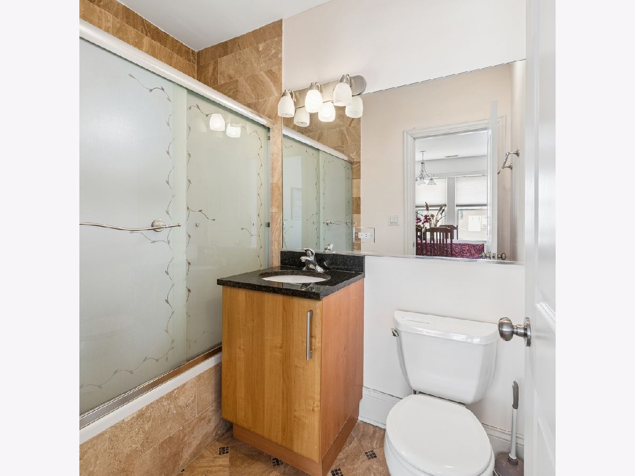
Amazing first floor corner unit in beautiful West Ridge! You won't find a better maintained, 3 bed, 2 bath anywhere near this price point. The unit features beautiful hardwood floors and spacious bedrooms and bathrooms. The large kitchen boasts eat-in peninsula , stainless steel appliances, granite counters & high quality cabinetry. If all that weren't enough, you will enjoy in-unit laundry, outdoor space, easy street parking, and convenient public transit options! Low assessments and taxes make this a great buy! Come see this one today!
Property Specifics
| Condos/Townhomes | |
| 3 | |
| — | |
| — | |
| 2006 | |
| None | |
| Brick | |
| — | |
| — | |
| No | |
| — |
| Cook | |
| — | |
| 416 / Monthly | |
| Water, Insurance, Exterior Maintenance, Lawn Care, Scavenger, Snow Removal | |
| Lake Michigan | |
| Public Sewer | |
| Central Air | |
| Gas | |
| 12752354 | |
| 10362110341006 |
Nearby Schools
| NAME: | DISTRICT: | DISTANCE: | |
|---|---|---|---|
|
High School
Mather High School |
299 | Not in DB | |
Property History
| DATE: | EVENT: | PRICE: | SOURCE: |
|---|---|---|---|
| 17 Apr, 2012 | Sold | $66,000 | MRED MLS |
| 31 Jan, 2012 | Under contract | $62,000 | MRED MLS |
| 9 Jan, 2012 | Listed for sale | $62,000 | MRED MLS |
| 15 Oct, 2026 | Sold | $250,000 | MRED MLS |
| 30 Sep, 2026 | Under contract | $275,999 | MRED MLS |
| 5 Sep, 2026 | Listed for sale | $275,999 | MRED MLS |
Room Specifics
All Bedroom Info:
Total Bedrooms: 3
Bedrooms Above Ground: 3
Bedrooms Below Ground: 0
Total Bedrooms: 3
Bedrooms Above Ground: 3
Bedrooms Below Ground: 0
Master Bedroom Info:
Dimensions: 17X14
Location: —Dimensions: 17X14
Floor Type: Hardwood
Second Bedroom Info:
Dimensions: 14X11
Location: —Dimensions: 14X11
Floor Type: Hardwood
Third Bedroom Info:
Dimensions: 13X10
Location: —Dimensions: 13X10
Floor Type: Hardwood
Bathroom Info:
Full Bathrooms: 2
Partial Bathrooms: 0Full Bathrooms: 2
Bathroom Amenities: Whirlpool
Bathroom in Basement: 0
Dining Room Info:
Dimensions: COMBO
Location: —Dimensions: COMBO
Floor Type: Hardwood
Kitchen Info:
Dimensions: 13X10
Location: —Dimensions: 13X10
Floor Type: Marble
Features: Eating Area-Breakfast Bar, Eating Area-Table Space
Living Room Info:
Dimensions: 16X13
Location: —Dimensions: 16X13
Floor Type: Hardwood
Additional Rooms Info:
Rooms: No additional rooms
Basement: NoneRooms: No additional rooms
Other Specifics
| — | |
| — | |
| — | |
| Main Level, Washer Hookup, Gas Dryer Hookup, In Unit | |
| Hardwood | |
| Deck | |
| — | |
| Corner Lot | |
| COMMON | |
| — | |
| Full | |
| — | |
| Range, Microwave, Dishwasher, Refrigerator, Washer, Dryer, Disposal | |
| Not in DB | |
| — | |
| — | |
| — |
Tax History
| Year | Property Taxes |
|---|---|
| 2012 | $3,230 |
| 2026 | $4,085 |
Contact Agent
Nearby Similar Homes
2651 Greenleaf Avenue, Chicago, Illinois 60645
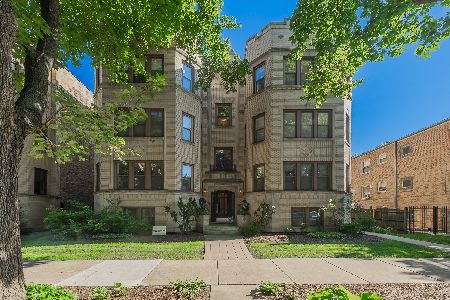
For Sale
$325,000
3 beds / 2.0 baths / 1,535 ft2
Condos/Townhomes / Built: —
4
2637 Fitch Avenue, Chicago, Illinois 60645
For Sale
$214,900
2 beds / 1.1 baths / 0 ft2
Condos/Townhomes / Built: 1950
24
6800 California Avenue, Chicago, Illinois 60645
For Sale
$285,000
2 beds / 2.0 baths / 1,250 ft2
Condos/Townhomes / Built: 1967
34
2443 Lunt Avenue, Chicago, Illinois 60645
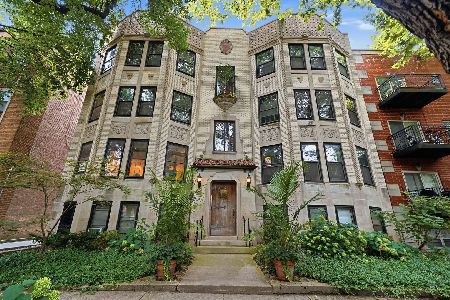
For Sale
$164,900
2 beds / 1.0 baths / 1,100 ft2
Condos/Townhomes / Built: —
50
2501 Touhy Avenue, Chicago, Illinois 60645
For Sale
$172,000
1 beds / 1.0 baths / 0 ft2
Condos/Townhomes / Built: 1963
83
2846 Touhy Avenue, Chicago, Illinois 60645

For Sale
$526,000
3 beds / 2.1 baths / 2,060 ft2
Condos/Townhomes / Built: 1969
64
Nearby Sold Comparables
7007 Washtenaw, Chicago, Illinois 60659

Sold
$189,900
2 beds / 1.0 baths / 0 ft2
Condos/Townhomes / Built: —
7261
7007 Washtenaw Avenue, Chicago, Illinois 60645
Sold
$39,900
1 beds / 1.0 baths / 0 ft2
Condos/Townhomes / Built: 1931
6264
7007 Washtenaw Avenue, Chicago, Illinois 60659
Sold
$79,900
2 beds / 1.0 baths / 0 ft2
Condos/Townhomes / Built: —
6226
7007 Washtenaw Avenue, Chicago, Illinois 60645
Sold
$66,000
2 beds / 1.0 baths / 713 ft2
Condos/Townhomes / Built: 1931
5350
7007 Washtenaw Avenue, Chicago, Illinois 60645
Sold
$118,000
2 beds / 1.0 baths / 750 ft2
Condos/Townhomes / Built: —
3897
7007 Washtenaw Avenue, Chicago, Illinois 60659
Sold
$119,900
2 beds / 1.0 baths / 850 ft2
Condos/Townhomes / Built: 1921
3698
Contact Agent
Listing Provided By
Core Realty & Investments Inc.
