

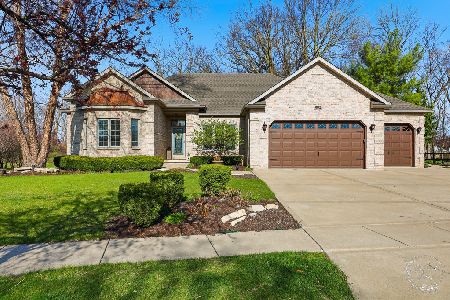
26561 Jacob Drive, Channahon, Illinois 60410
Subdivision > Highlands
Sorry, we are updating photos, please update this page in 15 minutes
$225,000
|
Sold
|
|
| Status: | Closed |
| Sqft: | 0 |
| Cost/Sqft: | — |
| Beds: | 3 |
| Baths: | 3 |
| Year Built: | 2002 |
| Property Taxes: | $8,285 |
| Days On Market: | 6536 |
| Lot Size: | 0,00 |
Description
Beautiful and hard to find lot in sought after Highlands. Enjoy your very own natural spring pond. Main floor master, large bonus room on 2nd floor could easily be 4th bedroom, finished basement with large rec area (bedroom & additional bath need finishing). Wired for Hot tub with built in concrete pad on large patio. Needs some paint & carpet updating & appls, but otherwise in good shape. Call Today!
Property Specifics
| Single Family | |
| — | |
| — | |
| 2002 | |
| Full | |
| Aluminum/Vinyl/Steel Siding, Brick | |
| — | |
| — | |
| Yes | |
| 0 |
| Grundy | |
| Highlands | |
| 50 / Annual | |
| Insurance, Other | |
| Public | |
| Public Sewer | |
| Central Air | |
| Natural Gas | |
| 07094247 | |
| 0325253013 |
Nearby Schools
| NAME: | DISTRICT: | DISTANCE: | |
|---|---|---|---|
|
Grade School
Aux Sable Elementary School |
201 | — | |
|
Middle School
Minooka Junior High School |
201 | Not in DB | |
|
High School
Minooka Community High School |
111 | Not in DB | |
Property History
| DATE: | EVENT: | PRICE: | SOURCE: |
|---|---|---|---|
| 1 Feb, 2010 | Sold | $225,000 | MRED MLS |
| 29 Oct, 2009 | Under contract | $225,000 | MRED MLS |
| — | Last price change | $250,000 | MRED MLS |
| 17 Dec, 2008 | Listed for sale | $269,900 | MRED MLS |
Sorry, we are updating photos, please update this page in 15 minutes
Room Specifics
All Bedroom Info:
Total Bedrooms: 3
Bedrooms Above Ground: 3
Bedrooms Below Ground: 0
Total Bedrooms: 3
Bedrooms Above Ground: 3
Bedrooms Below Ground: 0
Second Bedroom Info:
Dimensions: —
Location: —Dimensions: —
Floor Type: Carpet
Third Bedroom Info:
Dimensions: —
Location: —Dimensions: —
Floor Type: Carpet
Bathroom Info:
Full Bathrooms: 3
Partial Bathrooms: 1Full Bathrooms: 3
Bathroom Amenities: Whirlpool, Separate Shower, Double Sink
Bathroom in Basement: 1
Dining Room Info:
Dimensions: —
Location: —Dimensions: —
Floor Type: Hardwood
Kitchen Info:
Dimensions: —
Location: —Dimensions: —
Floor Type: Ceramic Tile
Features: Eating Area-Breakfast Bar, Eating Area-Table Space, Pantry-Closet
Laundry Room Info:
Dimensions: —
Location: —Dimensions: —
Floor Type: Ceramic Tile
Living Room Info:
Dimensions: —
Location: —Dimensions: —
Floor Type: Carpet
Additional Rooms Info:
Rooms: Bonus Room, Den, Exercise Room, Loft, Recreation Room, Utility Room-1st Floor
Basement: FullRooms: Bonus Room, Den, Exercise Room, Loft, Recreation Room, Utility Room-1st Floor
Other Specifics
| 3 | |
| — | |
| Garage | |
| — | |
| — | |
| — | |
| Patio | |
| Pond(s), Wooded | |
| 71X166X119X148 | |
| — | |
| Full | |
| Vaulted/Cathedral Ceilings | |
| Microwave, Dishwasher, Disposal | |
| Not in DB | |
| Sidewalks, Street Lights, Street Paved | |
| — | |
| Wood Burning, Gas Starter |
Tax History
| Year | Property Taxes |
|---|---|
| 2010 | $8,285 |
Contact Agent
Nearby Similar Homes
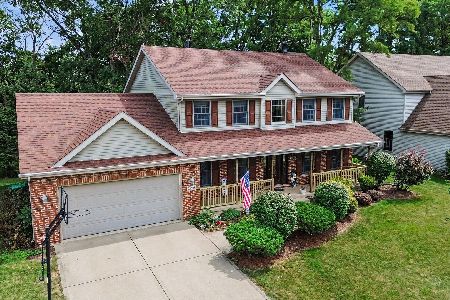
26521 Settlers Court, Channahon, Illinois 60410
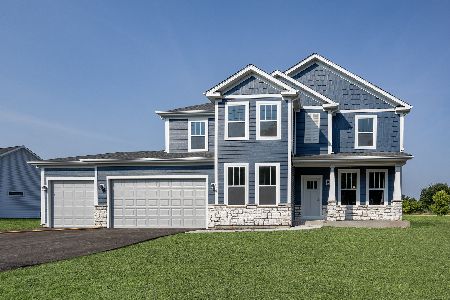
For Sale
$554,990
4 beds / 2.1 baths / 2,577 ft2
Single Family / Built: 2026
23
26849 Old Kerry, Channahon, Illinois 60410
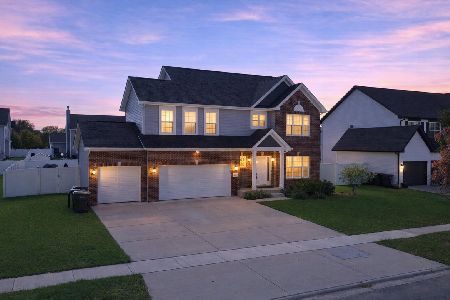
For Sale
$449,900
4 beds / 2.1 baths / 3,200 ft2
Single Family / Built: 2023
26
26208 Lauren Drive, Channahon, Illinois 60410
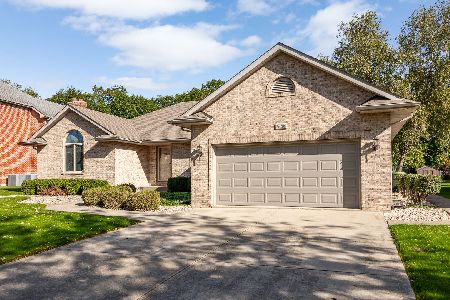
For Sale
$460,000
3 beds / 2.0 baths / 2,577 ft2
Single Family / Built: 1997
32
Lot 120 Cache Isle Circle, Channahon, Illinois 60410
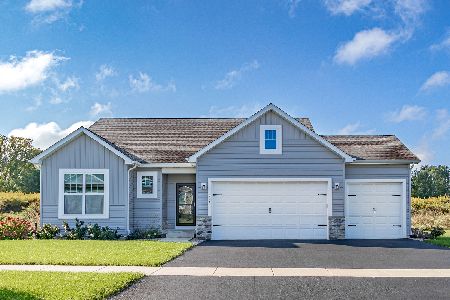
For Sale
$471,990
3 beds / 2.0 baths / 1,625 ft2
Single Family / Built: 2025
471
Lot 100 Cache Isle Circle, Channahon, Illinois 60410
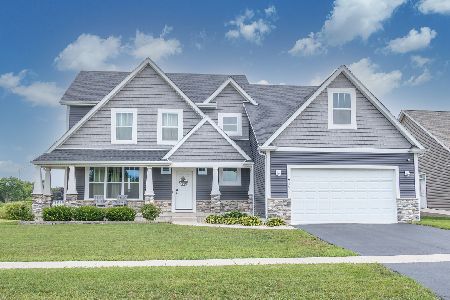
For Sale
$544,990
4 beds / 2.1 baths / 2,800 ft2
Single Family / Built: 2026
58
Nearby Sold Comparables

Contact Agent
Listing Provided By
Coldwell Banker The Real Estate Group
