

2661 Commons Drive, Glenview, Illinois 60026


$515,000
|
Sold
|
|
| Status: | Closed |
| Sqft: | 0 |
| Cost/Sqft: | — |
| Beds: | 4 |
| Baths: | 4 |
| Year Built: | 2011 |
| Property Taxes: | $9,423 |
| Days On Market: | 2050 |
| Lot Size: | 0,00 |
Description
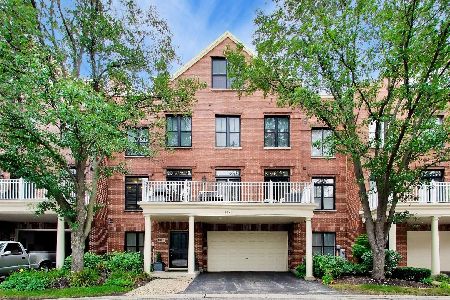
Wonderful townhouse in desirable Glen location! Spacious parkway area in front and golf course view to the side! The cozy front porch welcomes into this warm and inviting townhouse. Large Living Room with volume ceilings, plantation shutters and fireplace focal point leads to lovely Kitchen with granite counters and stainless steel appliances. Flexible floorplan features 4th Bedroom with full Bath with radiant floor and walk-in-closet potential Home Office or Family Room. Upstairs you will find 3 spacious Bedrooms including a luxurious Primary Suite with spa-like Bath with soaker tub, separate shower + dual vanity. Sliders to Balcony for your outdoor enjoyment. 2nd floor Laundry. 2 car attached Garage as well as plenty of storage. Well managed association takes care of exterior maintenance so you can concentrate on more important things. Ideal location close to Glen parks, lake, theater, restaurants and in award winning school districts... Welcome home!
Property Specifics
| Condos/Townhomes | |
| 2 | |
| — | |
| 2011 | |
| None | |
| — | |
| No | |
| — |
| Cook | |
| The Glen | |
| 283 / Monthly | |
| Insurance,Exterior Maintenance,Lawn Care,Scavenger,Snow Removal | |
| Lake Michigan,Public | |
| Public Sewer | |
| 11014305 | |
| 04273020161029 |
Nearby Schools
| NAME: | DISTRICT: | DISTANCE: | |
|---|---|---|---|
|
Grade School
Westbrook Elementary School |
34 | — | |
|
Middle School
Attea Middle School |
34 | Not in DB | |
|
High School
Glenbrook South High School |
225 | Not in DB | |
|
Alternate Elementary School
Glen Grove Elementary School |
— | Not in DB | |
Property History
| DATE: | EVENT: | PRICE: | SOURCE: |
|---|---|---|---|
| 15 May, 2014 | Sold | $475,000 | MRED MLS |
| 20 Mar, 2014 | Under contract | $489,000 | MRED MLS |
| 11 Mar, 2014 | Listed for sale | $489,000 | MRED MLS |
| 13 Apr, 2021 | Sold | $515,000 | MRED MLS |
| 11 Mar, 2021 | Under contract | $515,000 | MRED MLS |
| 9 Mar, 2021 | Listed for sale | $515,000 | MRED MLS |


Room Specifics
Total Bedrooms: 4
Bedrooms Above Ground: 4
Bedrooms Below Ground: 0
Dimensions: —
Floor Type: Carpet
Dimensions: —
Floor Type: Carpet
Dimensions: —
Floor Type: Carpet
Full Bathrooms: 4
Bathroom Amenities: Separate Shower,Double Sink,Soaking Tub
Bathroom in Basement: 0
Rooms: Balcony/Porch/Lanai,Deck
Basement Description: Crawl
Other Specifics
| 2 | |
| Concrete Perimeter | |
| — | |
| Balcony, Porch, Storms/Screens | |
| Common Grounds | |
| COMMON | |
| — | |
| Full | |
| Vaulted/Cathedral Ceilings, Hardwood Floors, First Floor Bedroom, Second Floor Laundry, First Floor Full Bath, Laundry Hook-Up in Unit, Storage, Walk-In Closet(s) | |
| Range, Microwave, Dishwasher, Refrigerator, Washer, Dryer, Disposal, Stainless Steel Appliance(s) | |
| Not in DB | |
| — | |
| — | |
| Park | |
| Gas Log, Gas Starter |
Tax History
| Year | Property Taxes |
|---|---|
| 2014 | $8,518 |
| 2021 | $9,423 |
Contact Agent
Nearby Similar Homes
Nearby Sold Comparables



Contact Agent
Listing Provided By
Compass
