

2669 Greenview Avenue, Lincoln Park, Chicago, Illinois 60614
Subdivision > Tamerlane
Sorry, we are updating photos, please update this page in 15 minutes
$650,000
|
Sold
|
|
| Status: | Closed |
| Sqft: | 2,200 |
| Cost/Sqft: | $302 |
| Beds: | 3 |
| Baths: | 3 |
| Year Built: | 1991 |
| Property Taxes: | $8,622 |
| Days On Market: | 4956 |
| Lot Size: | 0,00 |
Description
Bright, renovated Tamerlane 3 BR, 3 BA townhome. Newer eat-in kitchen opens to living/dining room. 3 upstairs bedrooms including a spacious master suite w/ two walk-in closets. Entry level family room with full bath and built-ins. Family room opens to private fenced patio. Fireplace in living room. Attached 1 car garage. Side-by-side W/D. Shows beautifully!
Property Specifics
| Condos/Townhomes | |
| 3 | |
| — | |
| 1991 | |
| None | |
| Brick, Stone | |
| — | |
| — | |
| No | |
| — |
| Cook | |
| Tamerlane | |
| 154 / Monthly | |
| Water, Insurance, Exterior Maintenance, Lawn Care, Scavenger, Snow Removal | |
| Lake Michigan | |
| Public Sewer | |
| Central Air | |
| Natural Gas, Forced Air | |
| 08312637 | |
| 14293023440000 |
Nearby Schools
| NAME: | DISTRICT: | DISTANCE: | |
|---|---|---|---|
|
Grade School
Prescott Elementary School |
299 | — | |
|
High School
Lincoln Park High School |
299 | Not in DB | |
Property History
| DATE: | EVENT: | PRICE: | SOURCE: |
|---|---|---|---|
| 30 May, 2008 | Sold | $650,000 | MRED MLS |
| 7 Feb, 2008 | Under contract | $669,000 | MRED MLS |
| 21 Jan, 2008 | Listed for sale | $669,000 | MRED MLS |
| 7 Jun, 2013 | Sold | $650,000 | MRED MLS |
| 1 May, 2013 | Under contract | $664,500 | MRED MLS |
| 9 Apr, 2013 | Listed for sale | $664,500 | MRED MLS |
Sorry, we are updating photos, please update this page in 15 minutes
Room Specifics
All Bedroom Info:
Total Bedrooms: 3
Bedrooms Above Ground: 3
Bedrooms Below Ground: 0
Total Bedrooms: 3
Bedrooms Above Ground: 3
Bedrooms Below Ground: 0
Second Bedroom Info:
Dimensions: —
Location: —Dimensions: —
Floor Type: Carpet
Third Bedroom Info:
Dimensions: —
Location: —Dimensions: —
Floor Type: Carpet
Bathroom Info:
Full Bathrooms: 3
Partial Bathrooms: 0Full Bathrooms: 3
Bathroom Amenities: Whirlpool, Double Sink
Bathroom in Basement: —
Dining Room Info:
Dimensions: —
Location: —Dimensions: —
Floor Type: Hardwood
Kitchen Info:
Dimensions: —
Location: —Dimensions: —
Floor Type: Hardwood
Features: Eating Area-Breakfast Bar, Eating Area-Table Space, Pantry-Closet
Living Room Info:
Dimensions: —
Location: —Dimensions: —
Floor Type: Hardwood
Family Room Info:
Dimensions: —
Location: —Dimensions: —
Floor Type: Carpet
Additional Rooms Info:
Rooms: Foyer, Terrace, Walk In Closet
Basement: NoneRooms: Foyer, Terrace, Walk In Closet
Other Specifics
| 1 | |
| — | |
| Garage | |
| — | |
| — | |
| — | |
| Patio | |
| — | |
| COMMON | |
| — | |
| Full | |
| Skylight(s), Hardwood Floors, First Floor Laundry | |
| Double Oven, Range, Microwave, Dishwasher, Refrigerator, Washer, Dryer, Disposal, Stainless Steel Appliance(s) | |
| Not in DB | |
| — | |
| — | |
| Gas Log |
Tax History
| Year | Property Taxes |
|---|---|
| 2008 | $6,897 |
| 2013 | $8,622 |
Contact Agent
Nearby Similar Homes
2659 Greenview Avenue, Chicago, Illinois 60614
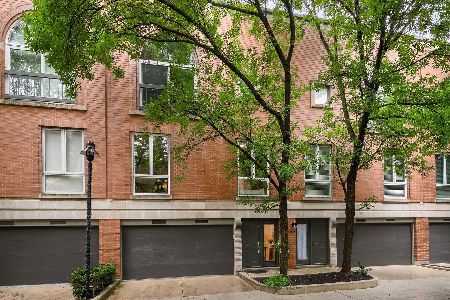
For Sale
$1,395,000
3 beds / 2.1 baths / 3,200 ft2
Condos/Townhomes / Built: 1992
25
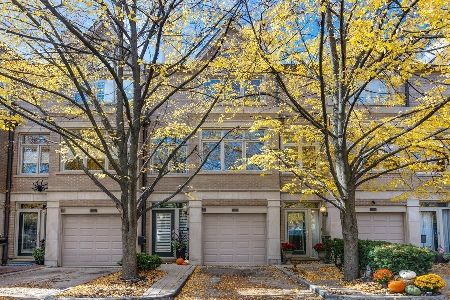
2743 Greenview Avenue, Chicago, Illinois 60614
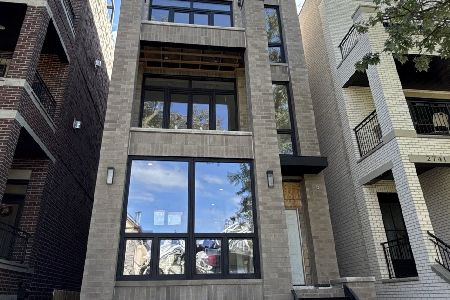
For Sale
$1,395,000
3 beds / 2.1 baths / 0 ft2
Condos/Townhomes / Built: 2026
40
2743 Greenview Avenue, Chicago, Illinois 60614
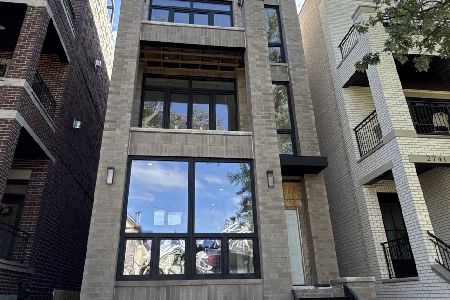
For Sale
$835,000
2 beds / 2.0 baths / 0 ft2
Condos/Townhomes / Built: 2026
40
2743 Greenview Avenue, Chicago, Illinois 60614
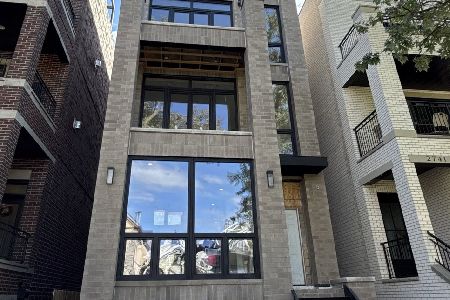
For Sale
$999,000
2 beds / 2.0 baths / 0 ft2
Condos/Townhomes / Built: 2025
39
2745 Greenview Avenue, Chicago, Illinois 60614
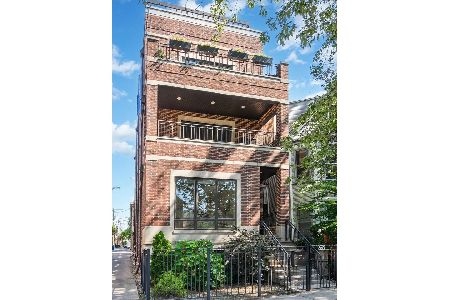
For Sale
$1,375,000
4 beds / 3.1 baths / 2,750 ft2
Condos/Townhomes / Built: 2021
28
Nearby Sold Comparables
2669 Greenview Avenue, Chicago, Illinois 60614

Sold
$565,000
3 beds / 3.0 baths / 2,180 ft2
Condos/Townhomes / Built: 1991
5417

2671 Greenview Avenue, Chicago, Illinois 60614
Sold
$730,000
3 beds / 3.0 baths / 2,100 ft2
Condos/Townhomes / Built: 1993
2440
2671 Greenview Avenue, Chicago, Illinois 60614
Sold
$639,000
2 beds / 3.0 baths / 0 ft2
Condos/Townhomes / Built: —
7113

Contact Agent
Listing Provided By
Coldwell Banker Residential
