

26702 108th Street, Trevor, Wisconsin 53179
Subdivision > Shore View
Sorry, we are updating photos, please update this page in 15 minutes
$197,000
|
Sold
|
|
| Status: | Closed |
| Sqft: | 1,644 |
| Cost/Sqft: | $125 |
| Beds: | 3 |
| Baths: | 2 |
| Year Built: | 2007 |
| Property Taxes: | $3,466 |
| Days On Market: | 2762 |
| Lot Size: | 0,17 |
Description
TREASURE AWAITS IN TREVOR! This 3BR, 2BA Tri-Level has much to offer! The home features a spacious living room with open atmosphere to fabulous kitchen with island and loads of cabinetry, and stainless steel appliances! Brand new carpeting upstairs in all three bedrooms! Master bedroom has shared master bath and features his and her closets! Lower level family room with newer floor, plus a second full bath in the lower level! Entire interior freshly painted!! Outside enjoy fenced in yard and attached 2 car garage. This house was built in 2007; so fairly new! Brand new tank-less hot water heater installed in 2018! Lake access to Camp Lake, boat launch and playground only 1 block away. Easy access to Kenosha or Illinois.
Property Specifics
| Single Family | |
| — | |
| Tri-Level | |
| 2007 | |
| None | |
| Vinyl Siding, Brick | |
| Asphalt | |
| — | |
| No | |
| 0.17 |
| Other | |
| Shore View | |
| 0 / Not Applicable | |
| None | |
| Private Well | |
| Public Sewer | |
| Central Air | |
| Natural Gas, Forced Air | |
| 10361429 | |
| 6641202811625 |
Nearby Schools
| NAME: | DISTRICT: | DISTANCE: | |
|---|---|---|---|
|
Grade School
Trevor |
— | ||
|
Middle School
Trevor |
Not in DB | ||
|
High School
Wilmont Union High |
Not in DB | ||
Property History
| DATE: | EVENT: | PRICE: | SOURCE: |
|---|---|---|---|
| 2 Jun, 2008 | Sold | $189,000 | MRED MLS |
| 26 Apr, 2008 | Under contract | $195,900 | MRED MLS |
| — | Last price change | $196,900 | MRED MLS |
| 18 Jan, 2008 | Listed for sale | $196,900 | MRED MLS |
| 21 Jun, 2019 | Sold | $197,000 | MRED MLS |
| 14 May, 2019 | Under contract | $204,900 | MRED MLS |
| 30 Apr, 2019 | Listed for sale | $204,900 | MRED MLS |
Sorry, we are updating photos, please update this page in 15 minutes
Room Specifics
All Bedroom Info:
Total Bedrooms: 3
Bedrooms Above Ground: 3
Bedrooms Below Ground: 0
Total Bedrooms: 3
Bedrooms Above Ground: 3
Bedrooms Below Ground: 0
Second Bedroom Info:
Dimensions: —
Location: —Dimensions: —
Floor Type: Carpet
Third Bedroom Info:
Dimensions: —
Location: —Dimensions: —
Floor Type: Carpet
Bathroom Info:
Full Bathrooms: 2
Partial Bathrooms: 0Full Bathrooms: 2
Bathroom Amenities: —
Bathroom in Basement: 0
Kitchen Info:
Dimensions: —
Location: —Dimensions: —
Floor Type: Hardwood
Features: Eating Area-Breakfast Bar, Eating Area-Table Space, Island
Laundry Room Info:
Dimensions: —
Location: —Dimensions: —
Floor Type: Other
Living Room Info:
Dimensions: —
Location: —Dimensions: —
Floor Type: Hardwood
Family Room Info:
Dimensions: —
Location: —Dimensions: —
Floor Type: Wood Laminate
Additional Rooms Info:
Rooms: No additional rooms
Basement: NoneRooms: No additional rooms
Other Specifics
| 2 | |
| Concrete Perimeter | |
| Garage | |
| — | |
| — | |
| — | |
| Storms/Screens | |
| Fenced Yard, Landscaped, Water Rights | |
| 48 X 150 X 47 X 150 | |
| — | |
| — | |
| Vaulted/Cathedral Ceilings, Hardwood Floors, Wood Laminate Floors | |
| Range, Microwave, Dishwasher, Refrigerator, Washer, Dryer | |
| Not in DB | |
| Water Rights, Street Paved | |
| — | |
| — |
Tax History
| Year | Property Taxes |
|---|---|
| 2008 | $604 |
| 2019 | $3,466 |
Contact Agent
Nearby Similar Homes
9939 271st Avenue, Trevor, Wisconsin 53179
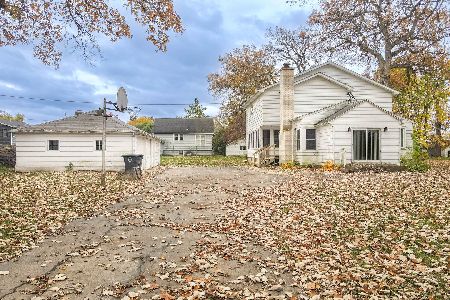
For Sale
$379,900
5 beds / 1.1 baths / 2,157 ft2
Single Family / Built: 1955
17
Nearby Sold Comparables
26702 108th Street, Trevor, Illinois 53179

Sold
$195,900
3 beds / 2.0 baths / 0 ft2
Single Family / Built: 2008
6882
26801 107th Street, Trevor, Wisconsin 53179
Sold
$194,900
3 beds / 2.1 baths / 1,536 ft2
Single Family / Built: 1999
7190
26801 107th Street, Trevor, Wisconsin 53179
Sold
$139,900
2 beds / 2.1 baths / 1,536 ft2
Single Family / Built: 1999
4075
26803 106 St, Trevor, Wisconsin 53179
Sold
$39,000
2 beds / 1.0 baths / 600 ft2
Single Family / Built: 1945
5064
10811 269th Avenue, Salem, Wisconsin 53179
Sold
$115,000
2 beds / 1.0 baths / 1,310 ft2
Single Family / Built: 1948
3487
Contact Agent
Listing Provided By
RE/MAX Showcase
