

2671 Canyon Drive, Plainfield, Illinois 60586
Subdivision > Aspen Falls


$232,600
|
Sold
|
|
| Status: | Closed |
| Sqft: | 1,360 |
| Cost/Sqft: | $186 |
| Beds: | 2 |
| Baths: | 3 |
| Year Built: | 2003 |
| Property Taxes: | $4,365 |
| Days On Market: | 123 |
| Lot Size: | 0,00 |
Description
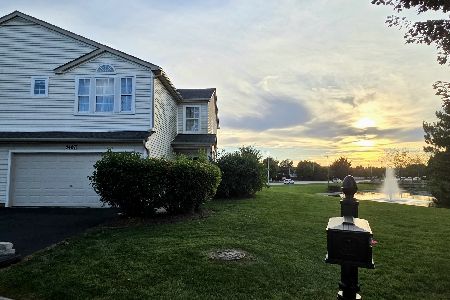
This beautifully upgraded townhome with brand new carpet and paint throughout (2026) offers multiple levels of living space with an open, airy layout featuring vaulted ceilings and a private balcony. The impressive two-story great room showcases durable laminate flooring and an abundance of natural light. Spacious bedrooms feature private ensuite bathrooms. Second floor laundry includes a new washer and dryer (2024). The kitchen is equipped with stainless steel appliances, a spacious eat-in area, and direct access to the balcony which is perfect for relaxing or entertaining. Enjoy low-maintenance living with lawn care, snow removal, and exterior maintenance included in the association fees.
Property Specifics
| Condos/Townhomes | |
| 2 | |
| — | |
| 2003 | |
| Crawl Space | |
| Vinyl Siding | |
| Asphalt | |
| — | |
| No | |
| — |
| Will | |
| Aspen Falls | |
| 185 / Monthly | |
| Insurance, Exterior Maintenance, Lawn Care, Snow Removal | |
| Public | |
| Public Sewer | |
| Central Air | |
| Gas | |
| 12686325 | |
| 0603303020381002 |
Nearby Schools
| NAME: | DISTRICT: | DISTANCE: | |
|---|---|---|---|
|
Grade School
Meadow View Elementary School |
202 | — | |
|
Middle School
Aux Sable Middle School |
202 | Not in DB | |
|
High School
Plainfield South High School |
202 | Not in DB | |
Property History
| DATE: | EVENT: | PRICE: | SOURCE: |
|---|---|---|---|
| 26 Oct, 2026 | Sold | $232,600 | MRED MLS |
| 30 Aug, 2026 | Under contract | $252,900 | MRED MLS |
| 26 Jun, 2026 | Listed for sale | $252,900 | MRED MLS |


Room Specifics
All Bedroom Info:
Total Bedrooms: 2
Bedrooms Above Ground: 2
Bedrooms Below Ground: 0
Total Bedrooms: 2
Bedrooms Above Ground: 2
Bedrooms Below Ground: 0
Master Bedroom Info:
Dimensions: 17X11
Location: 3rd LevelDimensions: 17X11
Floor Type: Carpet
Second Bedroom Info:
Dimensions: 11X12
Location: 3rd LevelDimensions: 11X12
Floor Type: Carpet
Bathroom Info:
Full Bathrooms: 3
Partial Bathrooms: 1Full Bathrooms: 3
Bathroom Amenities: —
Bathroom in Basement: 0
Dining Room Info:
Dimensions: 11X9
Location: —Dimensions: 11X9
Floor Type: Wood Laminate
Kitchen Info:
Dimensions: 8X9
Location: —Dimensions: 8X9
Floor Type: Vinyl
Features: Eating Area-Table Space
Laundry Room Info:
Dimensions: 8X3
Location: 3rd LevelDimensions: 8X3
Floor Type: Vinyl
Living Room Info:
Dimensions: 13X9
Location: —Dimensions: 13X9
Floor Type: Wood Laminate
Family Room Info:
Dimensions: 12X12
Location: Main LevelDimensions: 12X12
Floor Type: —
Additional Rooms Info:
Rooms: No additional rooms
Basement: Crawl SpaceRooms: No additional rooms
Other Specifics
| 2 | |
| Concrete Perimeter | |
| Asphalt, Garage Door Opener, Garage Owned, Attached, Garage | |
| Upper Level | |
| Laminate | |
| — | |
| Balcony | |
| Common Grounds | |
| COMMON | |
| — | |
| Full | |
| — | |
| Range, Microwave, Dishwasher, Refrigerator, Washer, Dryer, Disposal, Stainless Steel Appliance(s) | |
| Not in DB | |
| — | |
| — | |
| — |
Tax History
| Year | Property Taxes |
|---|---|
| 2026 | $4,365 |
Contact Agent
Nearby Similar Homes
2407 Millpond Court, Plainfield, Illinois 60586
For Sale
$290,000
2 beds / 2.1 baths / 1,727 ft2
Condos/Townhomes / Built: 2002
6
Nearby Sold Comparables
2705 Canyon Drive, Plainfield, Illinois 60586

Sold
$149,900
3 beds / 1.1 baths / 1,280 ft2
Condos/Townhomes / Built: 2002
2261
2707 Canyon Drive, Plainfield, Illinois 60586

Sold
$159,900
2 beds / 1.1 baths / 1,280 ft2
Condos/Townhomes / Built: 2002
2226
2701 Canyon Drive, Plainfield, Illinois 60586

Sold
$217,000
2 beds / 1.1 baths / 1,280 ft2
Condos/Townhomes / Built: 2002
2056
2701 Canyon Drive, Plainfield, Illinois 60586

Sold
$164,900
2 beds / 1.1 baths / 1,280 ft2
Condos/Townhomes / Built: 2002
3118
Contact Agent
Listing Provided By
john greene, Realtor
