

2671 Charlestowne Lane, Naperville, Illinois 60564
Subdivision > Stillwater
Sorry, we are updating photos, please update this page in 15 minutes
$592,000
|
Sold
|
|
| Status: | Closed |
| Sqft: | 3,633 |
| Cost/Sqft: | $173 |
| Beds: | 4 |
| Baths: | 5 |
| Year Built: | 1999 |
| Property Taxes: | $11,878 |
| Days On Market: | 6655 |
| Lot Size: | 0,00 |
Description
YOU'LL SEE SUNBEAMS! 2-STORY FOYER W/TURNED STAIRCASE! 2-STORY LR W/VAULTED CEILING & LOTS OF WINDOWS! ARCHED DOORWAYS, HARDWOOD FLOORS, COLUMNS, FRESHLY PAINTED! LARGE CENTER ISLAND KIT W/GRANITE & BUILT-IN BUFFET! STAGGERED MAPLE CABS! 3 FIREPLACES! VOLUME CEILINGS! MBTH HAS JET TUB & SEP SHOWER! 3 BATHS UP! 1ST FLOOR DEN/BR W/FULL BATH! HUGE FIN BSMT W/REC, 5TH BR/OFC & FULL BTH, WIRED FOR HM THEATER! WALK 2 SCH
Property Specifics
| Single Family | |
| — | |
| Traditional | |
| 1999 | |
| Full | |
| — | |
| No | |
| 0 |
| Will | |
| Stillwater | |
| 205 / Quarterly | |
| Clubhouse,Pool | |
| Lake Michigan | |
| Public Sewer | |
| 06953498 | |
| 0701031040620000 |
Nearby Schools
| NAME: | DISTRICT: | DISTANCE: | |
|---|---|---|---|
|
Grade School
Welch Elementary School |
204 | — | |
|
Middle School
Scullen Middle School |
204 | Not in DB | |
|
High School
Neuqua Valley High School |
204 | Not in DB | |
Property History
| DATE: | EVENT: | PRICE: | SOURCE: |
|---|---|---|---|
| 22 Aug, 2008 | Sold | $592,000 | MRED MLS |
| 12 Aug, 2008 | Under contract | $629,875 | MRED MLS |
| — | Last price change | $654,000 | MRED MLS |
| 9 Jul, 2008 | Listed for sale | $654,000 | MRED MLS |
| 18 Aug, 2023 | Sold | $820,000 | MRED MLS |
| 17 Jul, 2023 | Under contract | $789,900 | MRED MLS |
| 12 Jul, 2023 | Listed for sale | $789,900 | MRED MLS |
Sorry, we are updating photos, please update this page in 15 minutes
Room Specifics
All Bedroom Info:
Total Bedrooms: 5
Bedrooms Above Ground: 4
Bedrooms Below Ground: 1
Total Bedrooms: 5
Bedrooms Above Ground: 4
Bedrooms Below Ground: 1
Second Bedroom Info:
Dimensions: —
Location: —Dimensions: —
Floor Type: Carpet
Third Bedroom Info:
Dimensions: —
Location: —Dimensions: —
Floor Type: Carpet
Fourth Bedroom Info:
Dimensions: —
Location: —Dimensions: —
Floor Type: Carpet
Fifth Bedroom Info:
Dimensions: —
Location: —Dimensions: —
Floor Type: —
Bathroom Info:
Full Bathrooms: 5
Partial Bathrooms: —Full Bathrooms: 5
Bathroom Amenities: Whirlpool,Separate Shower,Double Sink
Bathroom in Basement: 1
Additional Rooms Info:
Rooms: Bedroom 5,Den,Recreation Room,Utility Room-1st Floor
Basement: FullRooms: Bedroom 5,Den,Recreation Room,Utility Room-1st Floor
Basement Description: Finished
Other Specifics
| 3 | |
| Concrete Perimeter | |
| Concrete | |
| Deck | |
| — | |
| 95X102X98X138 | |
| — | |
| Full | |
| Vaulted/Cathedral Ceilings | |
| Double Oven, Microwave, Dishwasher, Refrigerator, Disposal | |
| Not in DB | |
| Clubhouse, Pool, Tennis Courts, Sidewalks, Street Lights, Street Paved | |
| — | |
| — | |
| Electric, Gas Log, Gas Starter |
Tax History
| Year | Property Taxes |
|---|---|
| 2008 | $11,878 |
| 2023 | $16,331 |
Contact Agent
Nearby Similar Homes
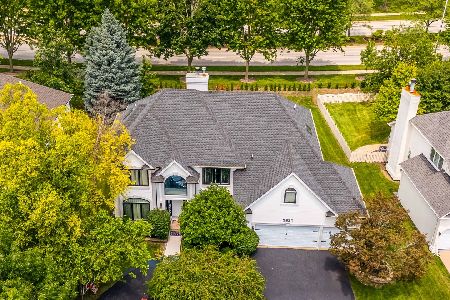
10S198 Route 59 Highway, Naperville, Illinois 60564
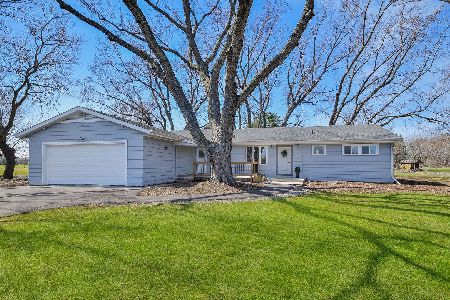
For Sale
$899,000
3 beds / 2.0 baths / 1,866 ft2
Single Family / Built: 1955
137
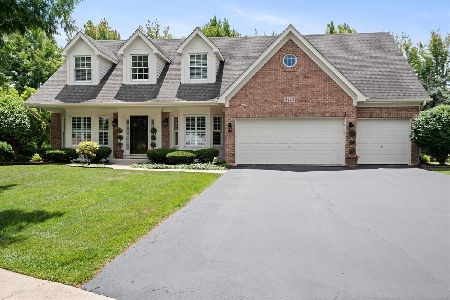
2811 Skylane Drive, Naperville, Illinois 60564
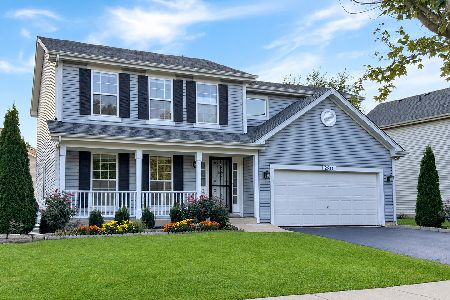
For Sale
$575,000
4 beds / 2.1 baths / 1,951 ft2
Single Family / Built: 1996
4
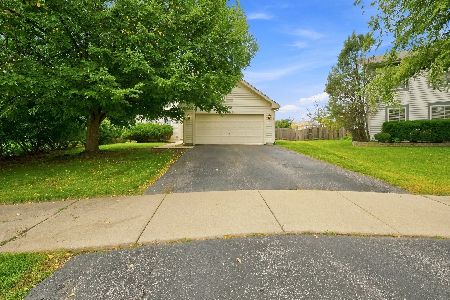
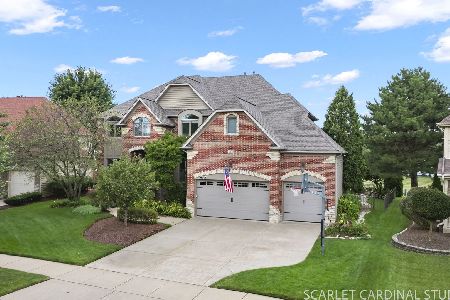
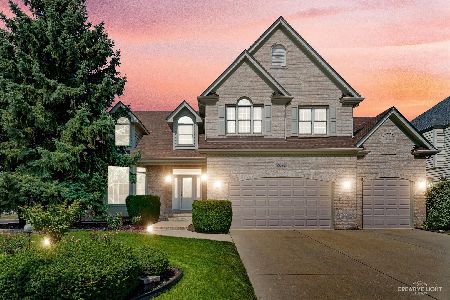
2275 Glouceston Lane, Naperville, Illinois 60564
For Sale
$1,450,000
5 beds / 4.1 baths / 4,511 ft2
Single Family / Built: 1998
12
Nearby Sold Comparables

Contact Agent
Listing Provided By
RE/MAX Affiliates, Inc.
