

26731 Lindengate Circle, Plainfield, Illinois 60585
Subdivision > Grande Park
Sorry, we are updating photos, please update this page in 15 minutes
$434,000
|
Sold
|
|
| Status: | Closed |
| Sqft: | 3,472 |
| Cost/Sqft: | $130 |
| Beds: | 4 |
| Baths: | 4 |
| Year Built: | 2007 |
| Property Taxes: | $0 |
| Days On Market: | 7172 |
| Lot Size: | 0,25 |
Description
Quick close ok..Award Winning Hearthstone Plan on Interior Site, Spacious, Open Foyer with Custom staircase, Extended Family Room, Granite Island Kitchen with Custom Cabinets & Stainless Steel Appliances, JacknJill Bath, Master Suite w/extended tray ceiling & Luxury Master Bath,Upgraded Painted base & casing,Hardwood Flooring, Great Pool Community. 2 Year Builder Warranty
Property Specifics
| Single Family | |
| — | |
| Traditional | |
| 2007 | |
| Full | |
| Aluminum/Vinyl/Steel Siding, Brick | |
| Asphalt | |
| HEARTHSTON | |
| No | |
| 0.25 |
| Kendall | |
| Grande Park | |
| 900 / Annual | |
| Insurance, Clubhouse, Pool, None | |
| Public | |
| Public Sewer, Sewer-Storm | |
| Central Air | |
| Natural Gas, Forced Air | |
| 06434148 | |
| 0336452007 |
Nearby Schools
| NAME: | DISTRICT: | DISTANCE: | |
|---|---|---|---|
|
Grade School
Grande Park Elementary School |
308 | — | |
|
Middle School
Bednarcik Junior High |
308 | Not in DB | |
|
High School
Oswego East High School |
308 | Not in DB | |
Property History
| DATE: | EVENT: | PRICE: | SOURCE: |
|---|---|---|---|
| 4 Mar, 2008 | Sold | $434,000 | MRED MLS |
| 30 Jan, 2008 | Under contract | $449,900 | MRED MLS |
| — | Last price change | $465,900 | MRED MLS |
| 9 Mar, 2007 | Listed for sale | $465,900 | MRED MLS |
Sorry, we are updating photos, please update this page in 15 minutes
Room Specifics
All Bedroom Info:
Total Bedrooms: 4
Bedrooms Above Ground: 4
Bedrooms Below Ground: 0
Total Bedrooms: 4
Bedrooms Above Ground: 4
Bedrooms Below Ground: 0
Second Bedroom Info:
Dimensions: —
Location: —Dimensions: —
Floor Type: Carpet
Third Bedroom Info:
Dimensions: —
Location: —Dimensions: —
Floor Type: Carpet
Fourth Bedroom Info:
Dimensions: —
Location: —Dimensions: —
Floor Type: Carpet
Bathroom Info:
Full Bathrooms: 4
Partial Bathrooms: 1Full Bathrooms: 4
Bathroom Amenities: Whirlpool, Separate Shower, Double Sink
Bathroom in Basement: 0
Dining Room Info:
Dimensions: —
Location: —Dimensions: —
Floor Type: Carpet
Kitchen Info:
Dimensions: —
Location: —Dimensions: —
Floor Type: Hardwood
Features: Eating Area-Table Space, Island, Pantry-Closet
Living Room Info:
Dimensions: —
Location: —Dimensions: —
Floor Type: Carpet
Family Room Info:
Dimensions: —
Location: —Dimensions: —
Floor Type: Carpet
Additional Rooms Info:
Rooms: Den, Sun Room, Utility Room-1st Floor
Basement: FullRooms: Den, Sun Room, Utility Room-1st Floor
Other Specifics
| 3 | |
| Concrete Perimeter | |
| Garage | |
| — | |
| — | |
| — | |
| — | |
| — | |
| 85X125 | |
| Unfinished | |
| Full | |
| Vaulted/Cathedral Ceilings | |
| Range, Microwave, Dishwasher, Disposal | |
| Not in DB | |
| Clubhouse, Pool, Tennis Courts, Sidewalks, Street Lights, Street Paved | |
| — | |
| Wood Burning, Gas Starter |
Tax History
| Year | Property Taxes |
|---|
Contact Agent
Nearby Similar Homes
13522 Coronado Circle, Plainfield, Illinois 60544
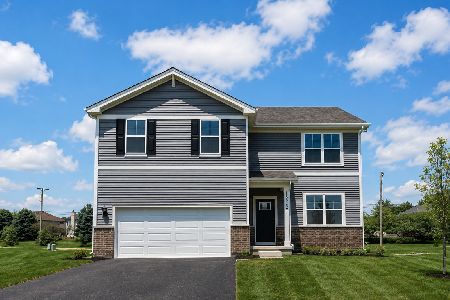
For Sale
$484,990
4 beds / 2.1 baths / 2,600 ft2
Single Family / Built: 2026
114
13604 Coronado Drive, Plainfield, Illinois 60544

For Sale
$479,990
4 beds / 2.1 baths / 2,051 ft2
Single Family / Built: 2026
49
13610 Coronado Circle, Plainfield, Illinois 60544
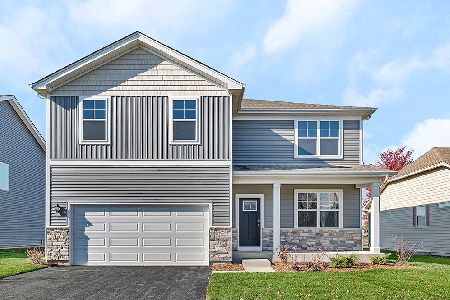
For Sale
$514,990
4 beds / 2.1 baths / 2,600 ft2
Single Family / Built: 2026
74
13560 Coronado Circle, Plainfield, Illinois 60544
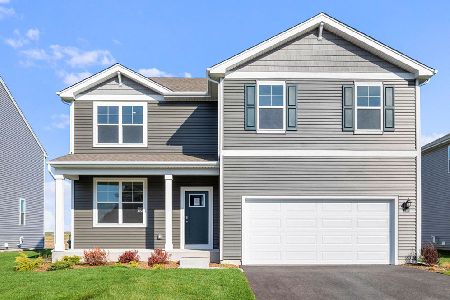
For Sale
$484,990
4 beds / 2.1 baths / 2,600 ft2
Single Family / Built: 2026
74
13616 Coronado Circle, Plainfield, Illinois 60544
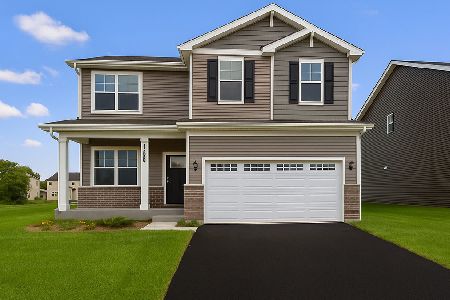
For Sale
$469,990
4 beds / 2.1 baths / 2,051 ft2
Single Family / Built: 2026
11
13628 Coronado Circle, Plainfield, Illinois 60544
For Sale
$429,990
3 beds / 2.1 baths / 1,818 ft2
Single Family / Built: 2026
154
Nearby Sold Comparables

Contact Agent
Listing Provided By
Baird & Warner
