

2674 Heron Lane, Wauconda, Illinois 60084
Subdivision > Liberty Lakes
Sorry, we are updating photos, please update this page in 15 minutes
$308,000
|
Sold
|
|
| Status: | Closed |
| Sqft: | 3,272 |
| Cost/Sqft: | $96 |
| Beds: | 4 |
| Baths: | 3 |
| Year Built: | 2011 |
| Property Taxes: | $9,213 |
| Days On Market: | 4378 |
| Lot Size: | 0,22 |
Description
Spacious Edgar model in the Fremont School district of Liberty Lakes has so much to offer. Gorgeous brand new granite countertops. Huge eat in kitchen with island adjoins family room & fireplace. 1st floor office. 2nd floor bonus room is the perfect place to hang out. Large bedrooms, most with walk in closets. Fenced back yard. Patio plus enticing front porch. No SSA. 3-car garage. A ton of house for the price.
Property Specifics
| Single Family | |
| — | |
| Traditional | |
| 2011 | |
| Partial | |
| Vinyl Siding | |
| Asphalt | |
| EDGAR | |
| No | |
| 0.22 |
| Lake | |
| Liberty Lakes | |
| 450 / Annual | |
| Other | |
| Public | |
| Public Sewer | |
| Central Air | |
| Natural Gas, Forced Air | |
| 08770222 | |
| 10074010210000 |
Nearby Schools
| NAME: | DISTRICT: | DISTANCE: | |
|---|---|---|---|
|
Grade School
Fremont Elementary School |
79 | — | |
|
Middle School
Fremont Middle School |
79 | Not in DB | |
|
High School
Mundelein Cons High School |
120 | Not in DB | |
Property History
| DATE: | EVENT: | PRICE: | SOURCE: |
|---|---|---|---|
| 30 Jan, 2015 | Sold | $308,000 | MRED MLS |
| 2 Dec, 2014 | Under contract | $315,000 | MRED MLS |
| 6 Nov, 2014 | Listed for sale | $315,000 | MRED MLS |
| 5 Nov, 2018 | Sold | $365,000 | MRED MLS |
| 30 Aug, 2018 | Under contract | $365,000 | MRED MLS |
| 8 Aug, 2018 | Listed for sale | $365,000 | MRED MLS |
Sorry, we are updating photos, please update this page in 15 minutes
Room Specifics
All Bedroom Info:
Total Bedrooms: 4
Bedrooms Above Ground: 4
Bedrooms Below Ground: 0
Total Bedrooms: 4
Bedrooms Above Ground: 4
Bedrooms Below Ground: 0
Second Bedroom Info:
Dimensions: —
Location: —Dimensions: —
Floor Type: Carpet
Third Bedroom Info:
Dimensions: —
Location: —Dimensions: —
Floor Type: Carpet
Fourth Bedroom Info:
Dimensions: —
Location: —Dimensions: —
Floor Type: Carpet
Bathroom Info:
Full Bathrooms: 3
Partial Bathrooms: 1Full Bathrooms: 3
Bathroom Amenities: Separate Shower, Double Sink, Soaking Tub
Bathroom in Basement: 0
Dining Room Info:
Dimensions: —
Location: —Dimensions: —
Floor Type: Carpet
Kitchen Info:
Dimensions: —
Location: —Dimensions: —
Floor Type: Vinyl
Features: Eating Area-Table Space, Island, Pantry-Walk-in
Laundry Room Info:
Dimensions: —
Location: —Dimensions: —
Floor Type: Vinyl
Living Room Info:
Dimensions: —
Location: —Dimensions: —
Floor Type: Carpet
Family Room Info:
Dimensions: —
Location: —Dimensions: —
Floor Type: Carpet
Additional Rooms Info:
Rooms: Bonus Room, Office
Basement: PartialRooms: Bonus Room, Office
Other Specifics
| 3 | |
| Concrete Perimeter | |
| Garage | |
| — | |
| — | |
| — | |
| Patio, Porch | |
| Fenced Yard | |
| 75X130 | |
| — | |
| Full | |
| Second Floor Laundry | |
| Range, Dishwasher, Refrigerator, Washer, Dryer, Disposal | |
| Not in DB | |
| — | |
| — | |
| Gas Log |
Tax History
| Year | Property Taxes |
|---|---|
| 2015 | $9,213 |
| 2018 | $9,675 |
Contact Agent
Nearby Similar Homes
2416 Heron Lane, Wauconda, Illinois 60084
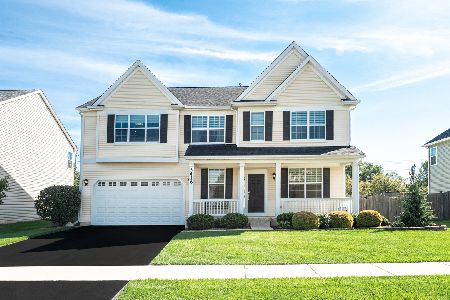
For Sale
$600,000
4 beds / 2.1 baths / 3,365 ft2
Single Family / Built: 2013
31
2497 Olivia Court, Wauconda, Illinois 60084
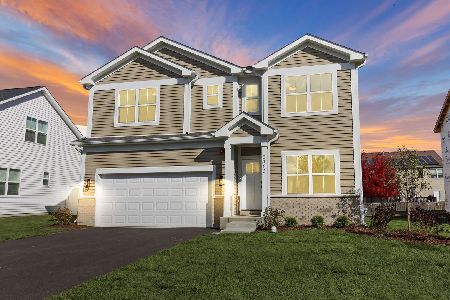
For Sale
$538,900
4 beds / 2.1 baths / 2,390 ft2
Single Family / Built: 2026
205
Nearby Sold Comparables
2674 Heron Lane, Wauconda, Illinois 60084

Sold
$365,000
4 beds / 2.1 baths / 3,272 ft2
Single Family / Built: 2011
3007
2644 Heron Lane, Wauconda, Illinois 60084
Sold
$369,900
4 beds / 3.1 baths / 3,238 ft2
Single Family / Built: 2011
3952
Contact Agent
Listing Provided By
Weichert Realtors-McKee Real Estate
