

26824 88th Avenue, Monee, Illinois 60449


$493,500
|
Sold
|
|
| Status: | Closed |
| Sqft: | 2,194 |
| Cost/Sqft: | $227 |
| Beds: | 4 |
| Baths: | 2 |
| Year Built: | 1978 |
| Property Taxes: | $4,519 |
| Days On Market: | 113 |
| Lot Size: | 5,00 |
Description
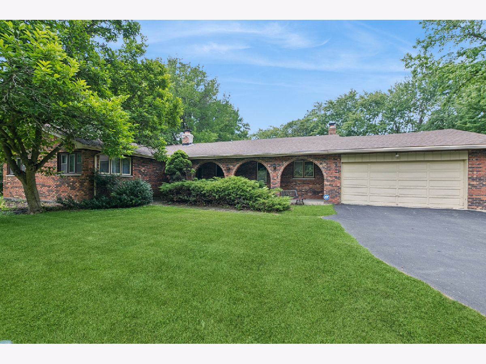
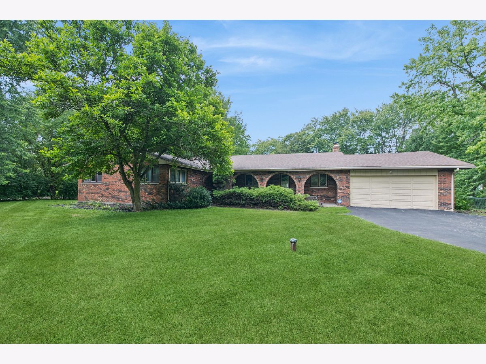
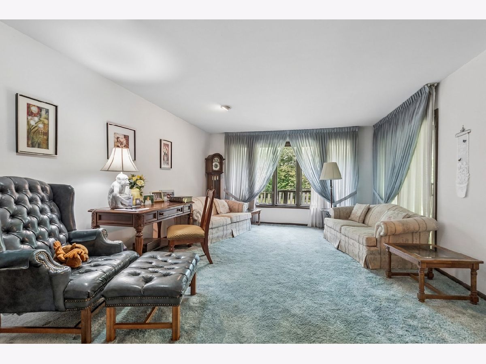
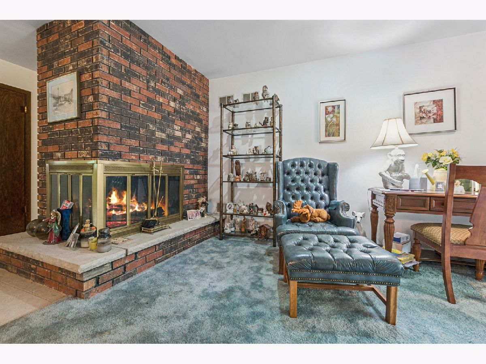
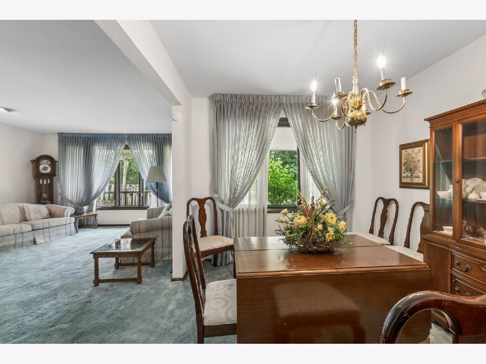
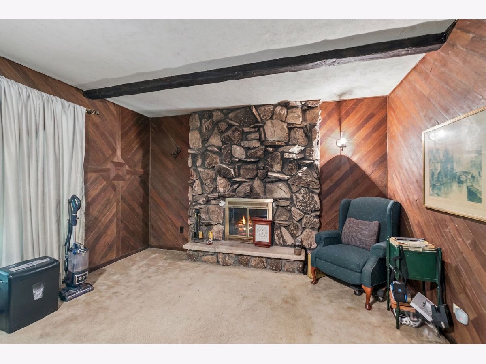
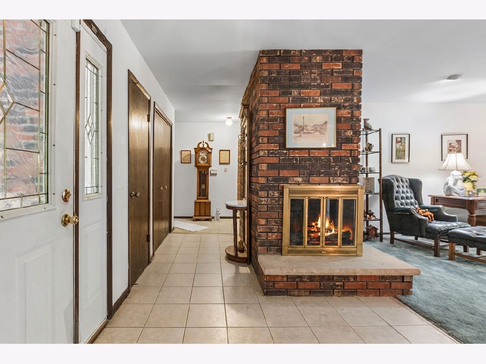
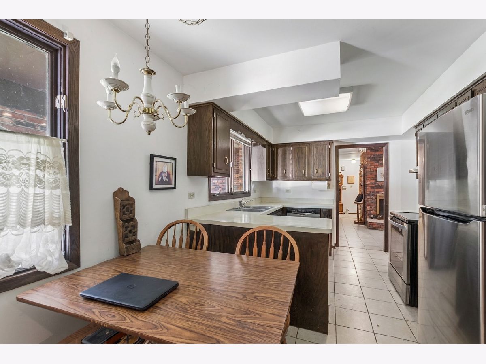
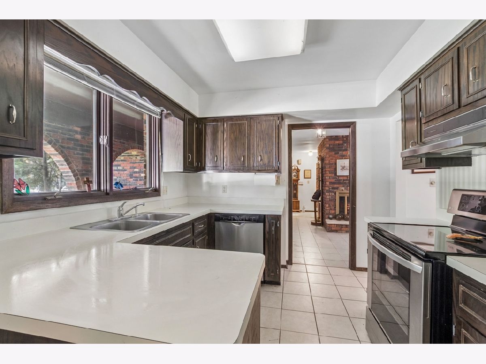
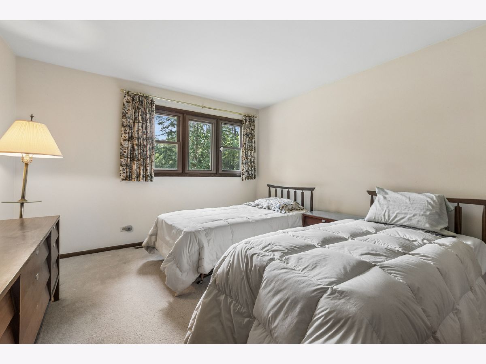
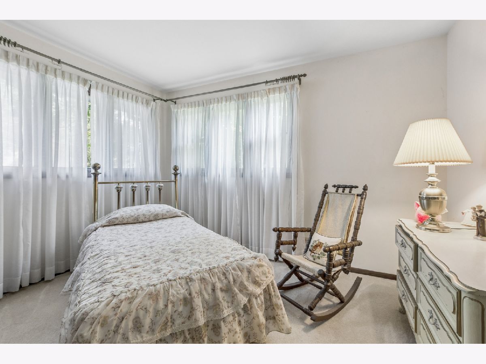
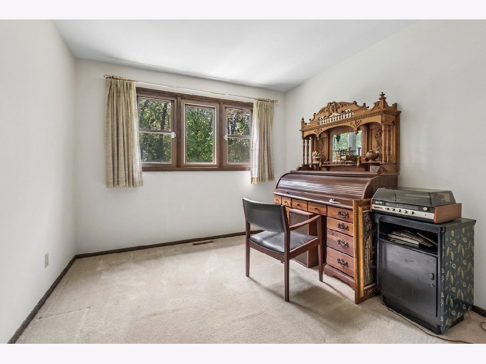
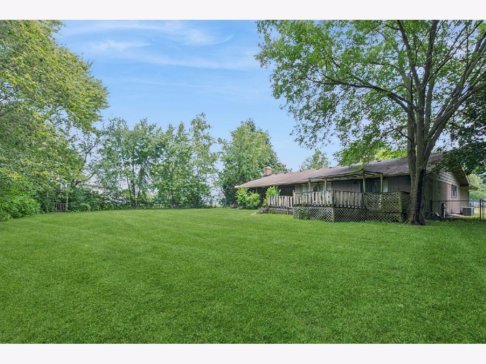
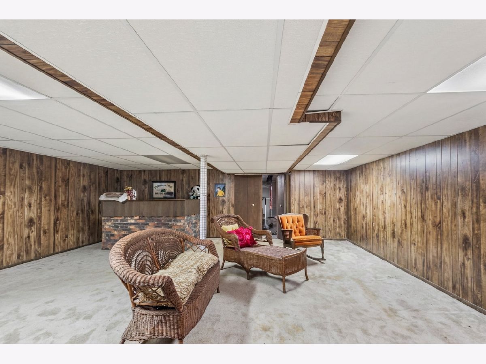
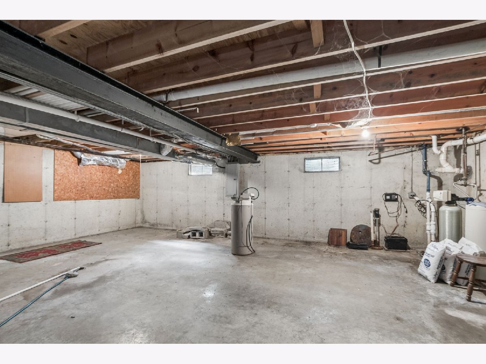
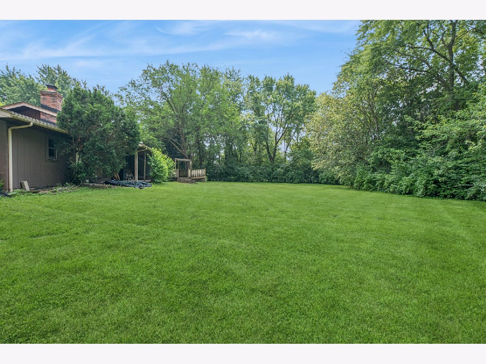
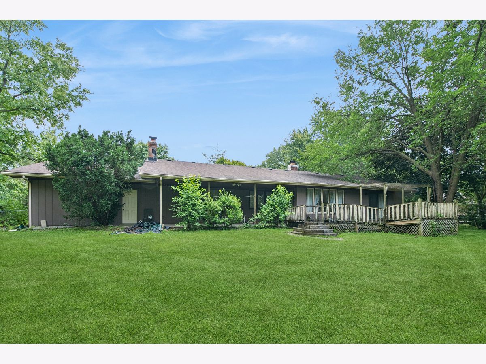
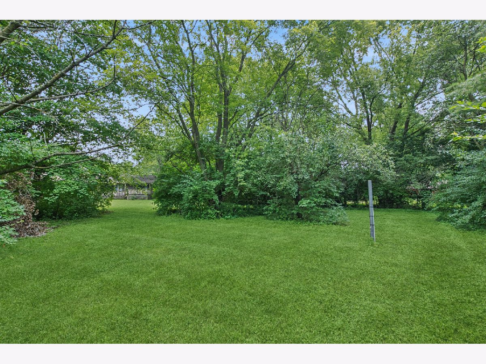
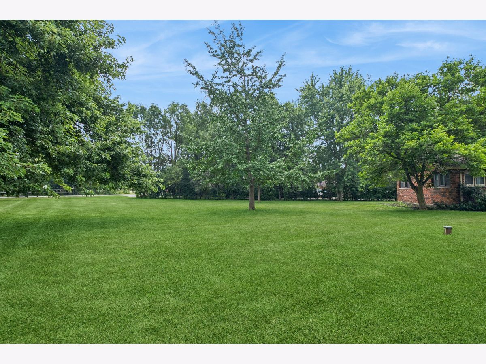
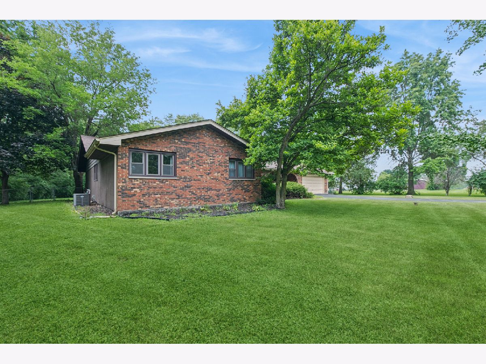
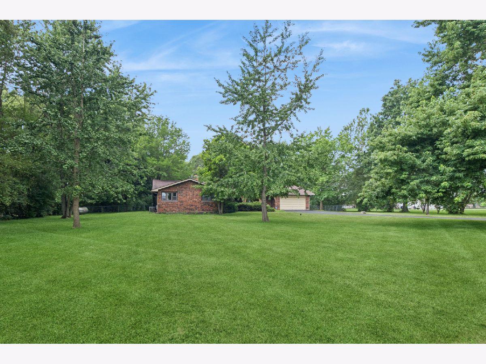
Country Living or Farm Life in your future? Here's your opportunity. Zoned A-1 so multiple horses and other farm animals are allowed. Located approx. 1 mile south of the Green Garden Country Club Golf Course. This 4 bedroom 2 bath Brick Ranch home sits on 5 acres with 2 fire places and a full basement. A half acre section of the backyard has a chain link fence for pets and /or children. The back acreage in wooded. Recent updates are the furnace and A/C (8 years old), the electrical 200 Amp circuit breaker is new, the Hot Water Heater is 2-3 years old, and the Water Softener is new this year, the well pump replaced 2 years ago and new SS kitchen appliances. The asphalt driveway was resealed recently also. The 3 spare bedrooms have had the windows replaced 3 years ago and the roof shingles were replaced in 2011. The partially finished basement has a large Rec room area with a big closet and a bar. The even larger unfinished portion has a work shop area, along with a work shop area attached to the garage. The back deck is in need of replacing. The home is a great solid house. The listing price reflects the knowledge of any other cosmetic updates needed. The property is being sold As Is.
Property Specifics
| Single Family | |
| — | |
| Ranch | |
| 1978 | |
| Partially Finished, Full | |
| 1,385 (575 finished) | |
| Brick | |
| Asphalt | |
| — | |
| No | |
| 5 |
| Will | |
| — | |
| 0 / Not Applicable | |
| None | |
| Well | |
| Septic Tank | |
| Central Air | |
| Propane | |
| 12671168 | |
| 1813274000220000 |
Property History
| DATE: | EVENT: | PRICE: | SOURCE: |
|---|---|---|---|
| 26 Oct, 2026 | Sold | $493,500 | MRED MLS |
| 16 Sep, 2026 | Under contract | $499,000 | MRED MLS |
| 13 Jul, 2026 | Listed for sale | $499,000 | MRED MLS |
Room Specifics
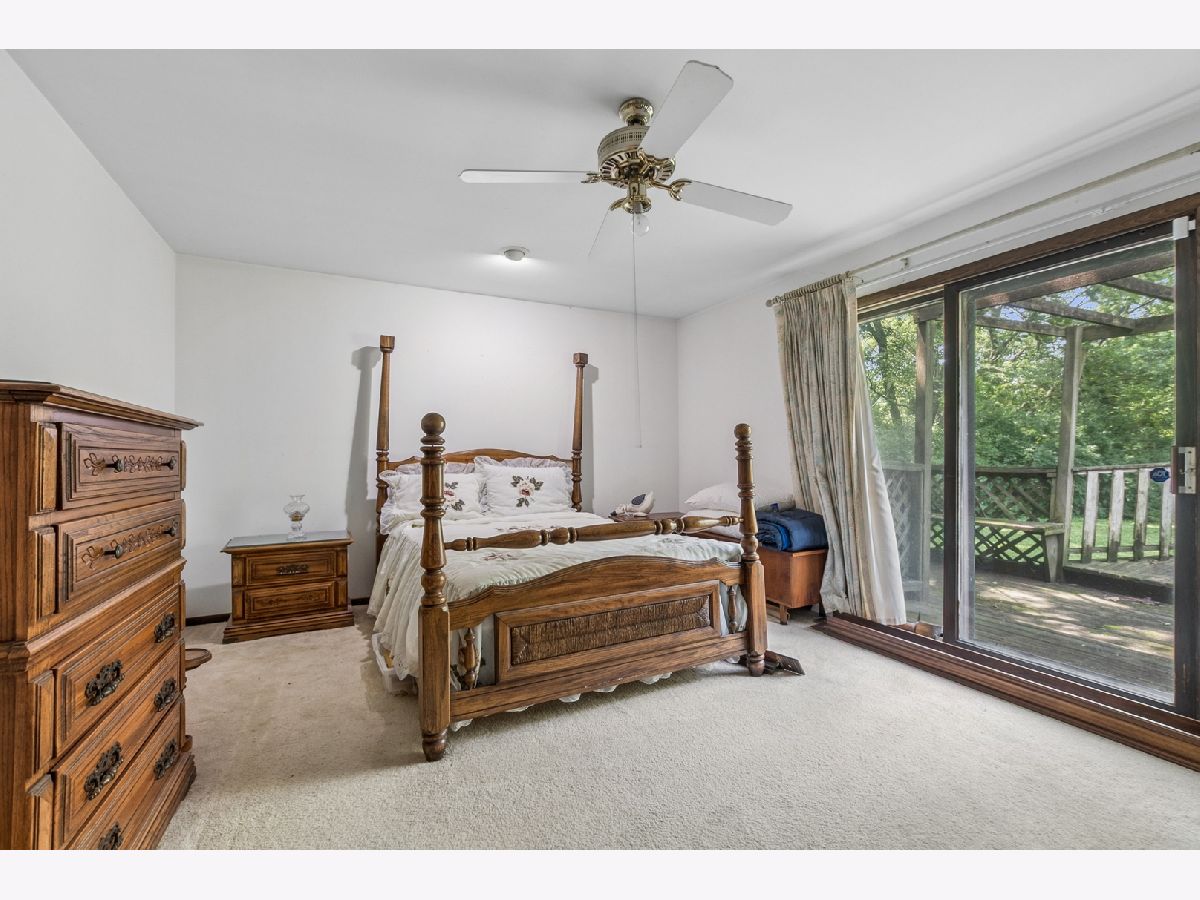
Total Bedrooms: 4
Bedrooms Above Ground: 4
Bedrooms Below Ground: 0
Dimensions: 13X17
Floor Type: Carpet
Dimensions: 12X12
Floor Type: Carpet
Dimensions: 12X14
Floor Type: Carpet
Dimensions: 12X12
Floor Type: Carpet
Full Bathrooms: 2
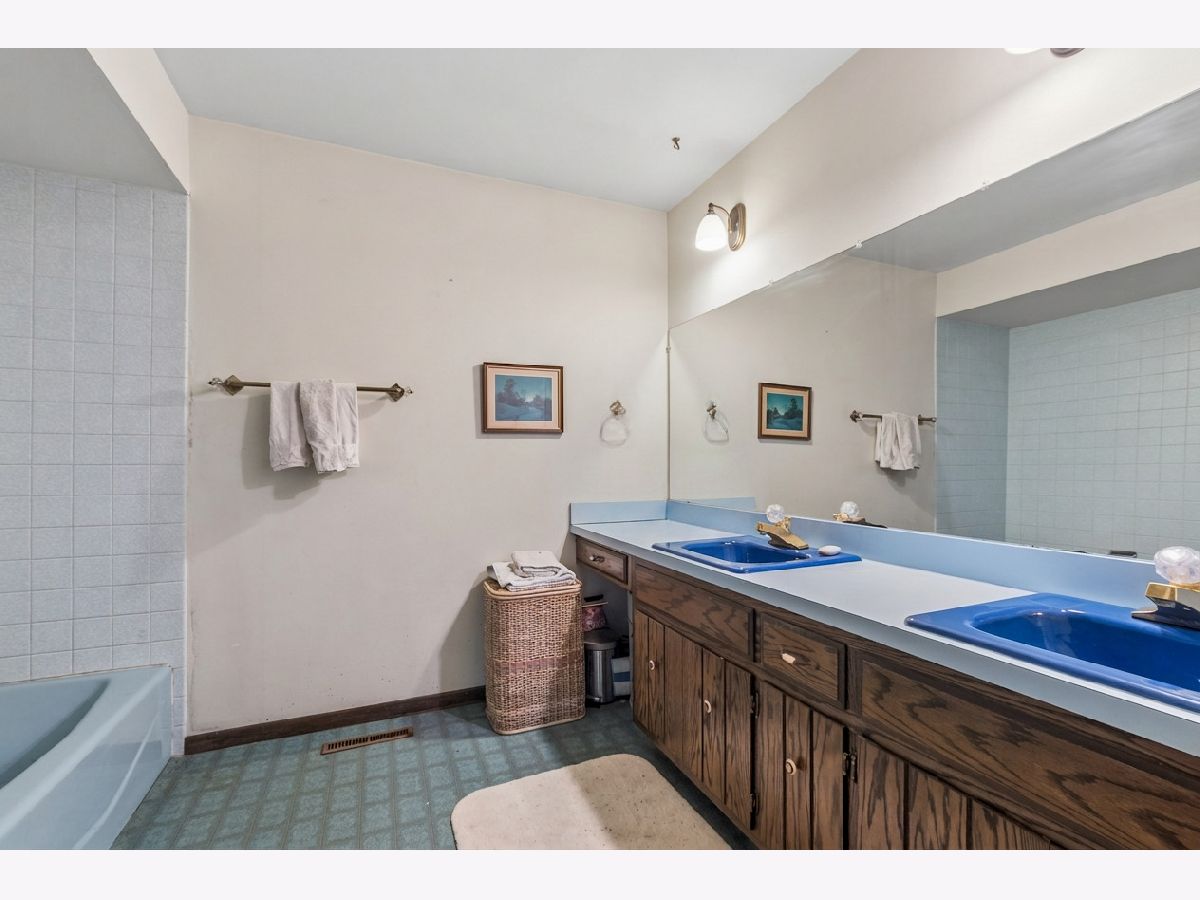
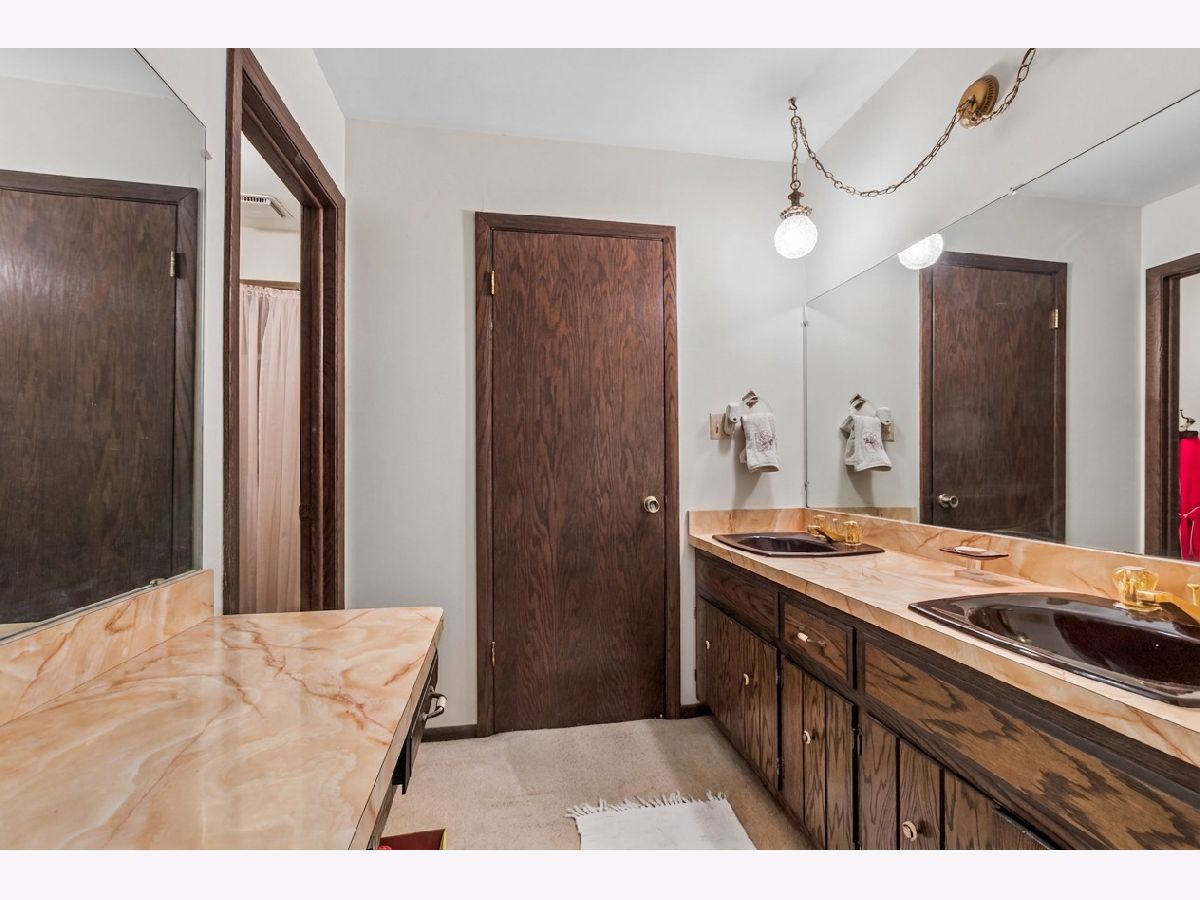
Bathroom Amenities: Separate Shower, Double Sink, Bidet
Bathroom in Basement: 0
Dimensions: 9X13
Floor Type: Carpet
Dimensions: 10X16
Floor Type: Ceramic Tile
Features: Eating Area-Table Space
Dimensions: 6X8
Floor Type: Ceramic Tile
Dimensions: 14X19
Floor Type: Carpet
Dimensions: 13X17
Floor Type: Carpet
Rooms: Foyer, Recreation Room, Walk In Closet, Workshop
Name: Work Room
Dimensions: 9X18
Floor Type: Other
Name: Recreation Room
Dimensions: 22X26
Floor Type: Carpet
Name: Foyer
Dimensions: 8X12
Floor Type: Ceramic Tile
Name: Walk In Closet
Dimensions: 6X7
Floor Type: Carpet
Other Specifics
| 2.5 | |
| Concrete Perimeter | |
| Asphalt, Garage Door Opener, Garage, Garage Owned, Attached, Driveway, Owned | |
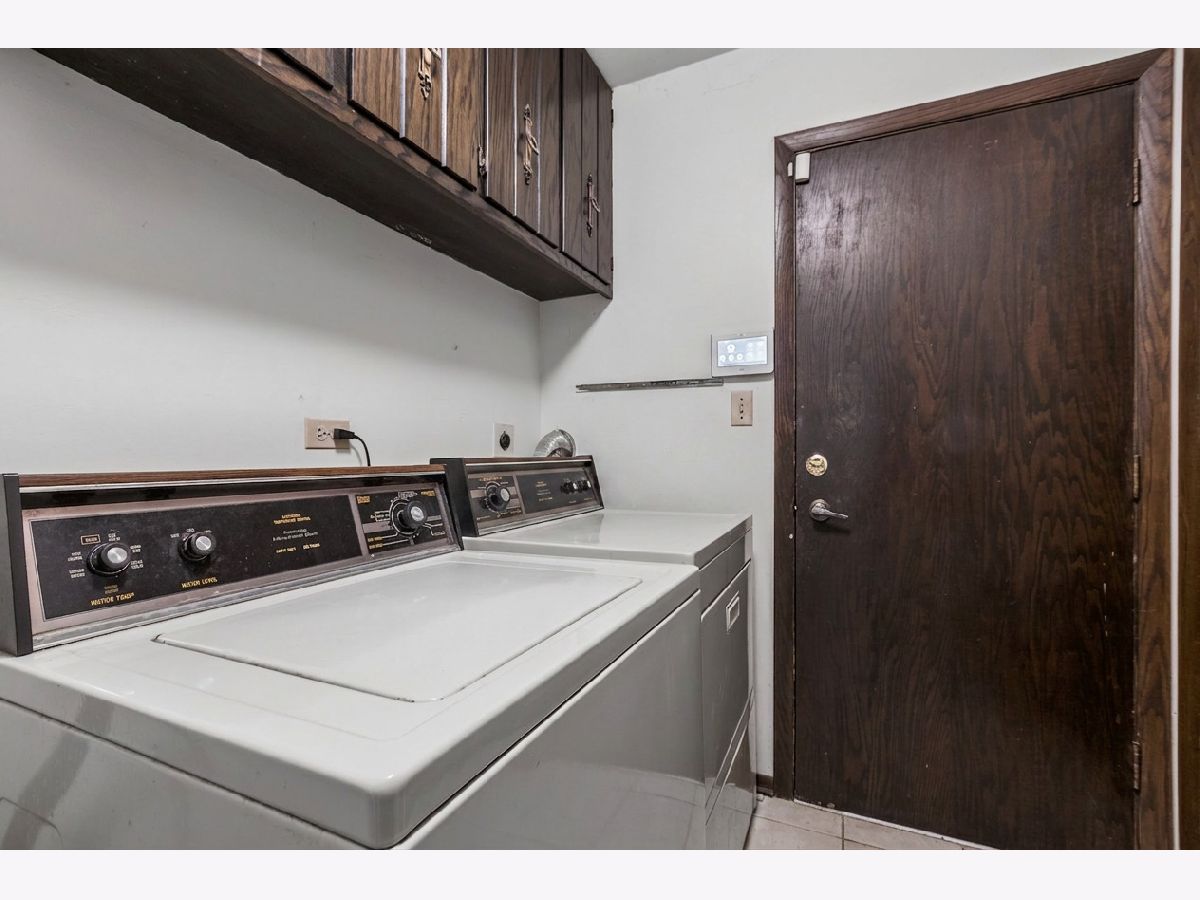
| Main Level, Electric Dryer Hookup, Sink | |
| Carpet | |
| Deck, Patio | |
| Partial | |
| Workshop | |
| — | |
| Wooded, Mature Trees, Level | |
| 169x1272 | |
| Unfinished | |
| Full, Double Sink, Shower Only | |
| 1st Floor Bedroom, 1st Floor Full Bath, Built-in Features, Walk-In Closet(s), Bookcases, Beamed Ceilings, Dining Combo, Shops, Paneling, Workshop | |
| Range, Dishwasher, Refrigerator, Washer, Dryer, Stainless Steel Appliance(s), Range Hood, Water Softener, Water Softener Owned, Electric Oven | |
| Not in DB | |
| Street Paved | |
| — | |
| Double Sided, Wood Burning, Masonry, More than one |
Tax History
| Year | Property Taxes |
|---|---|
| 2026 | $4,519 |
Contact Agent
Nearby Similar Homes
Nearby Sold Comparables

Contact Agent
Listing Provided By
Baird & Warner
