

2697 Nicole Circle, Aurora, Illinois 60502


$575,000
|
Sold
|
|
| Status: | Closed |
| Sqft: | 2,715 |
| Cost/Sqft: | $220 |
| Beds: | 3 |
| Baths: | 3 |
| Year Built: | 2008 |
| Property Taxes: | $12,225 |
| Lot Size: | 0,00 |
Description
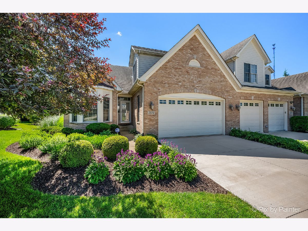
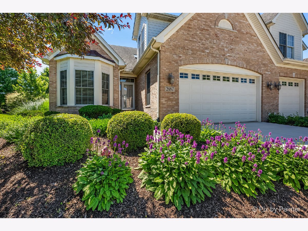
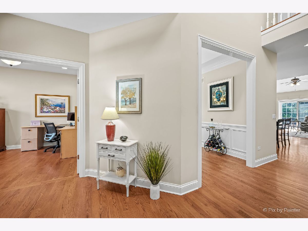
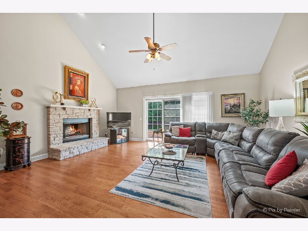
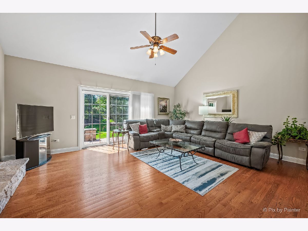
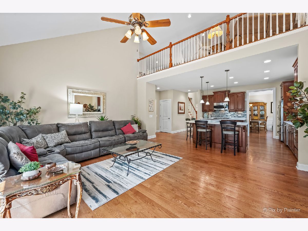
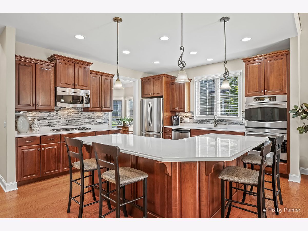
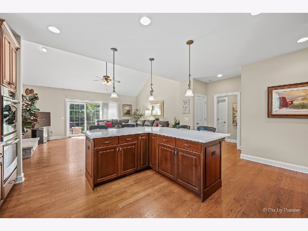
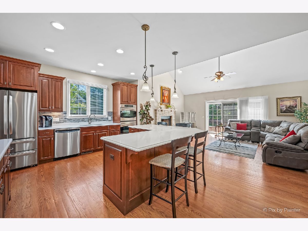
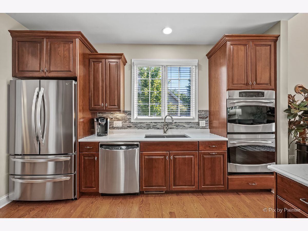
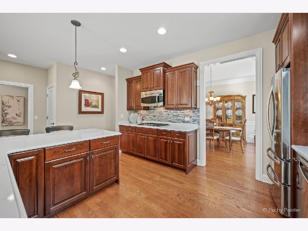
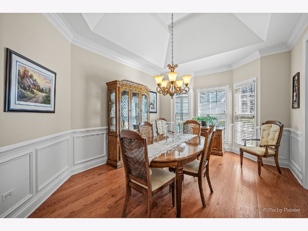
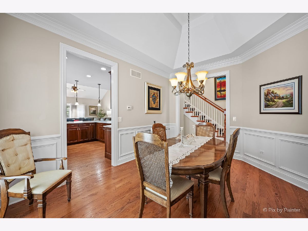
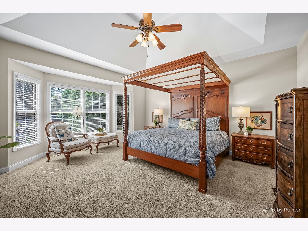
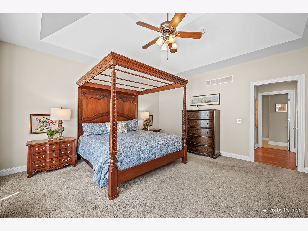
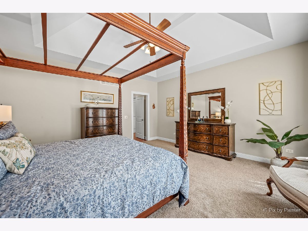
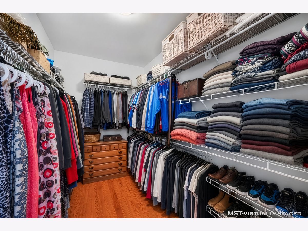
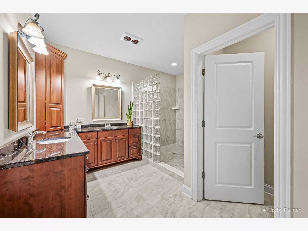
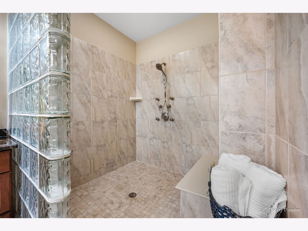
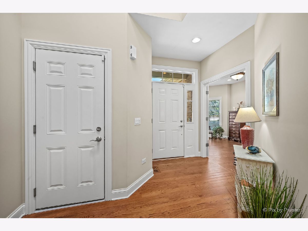
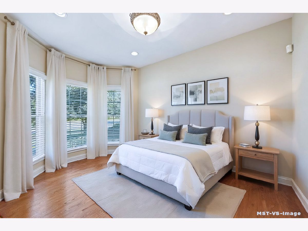
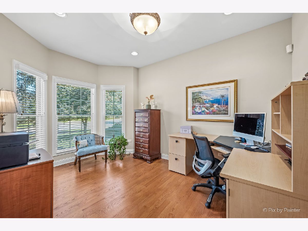
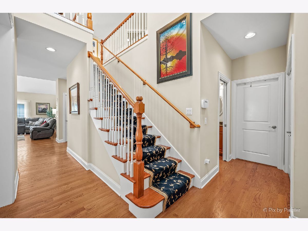
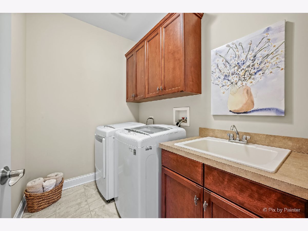
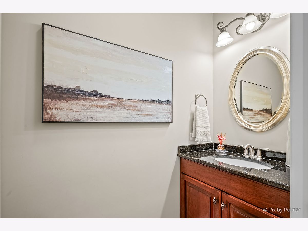
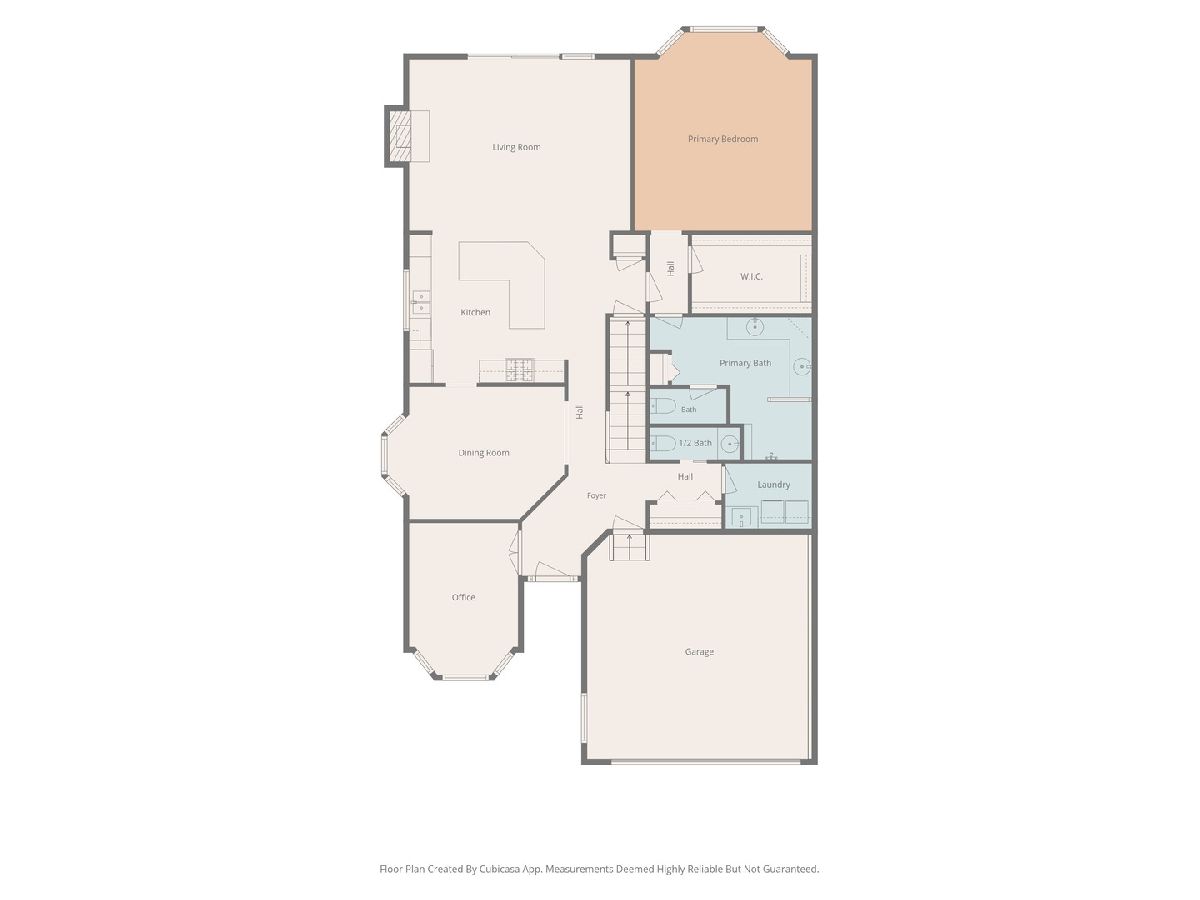
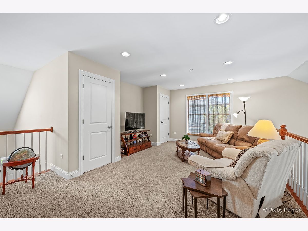
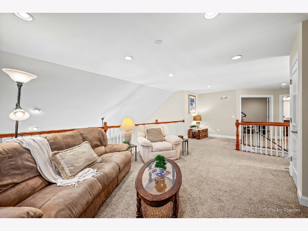
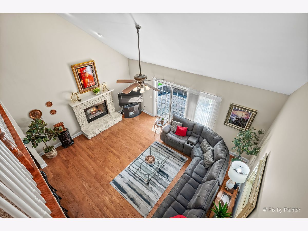
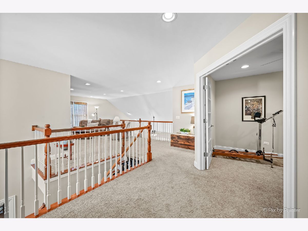
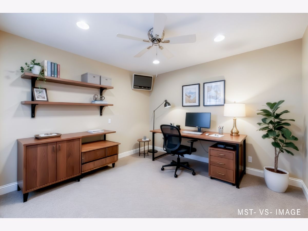
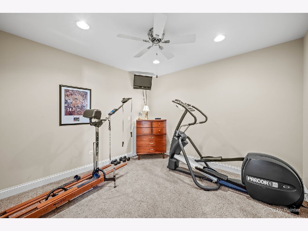
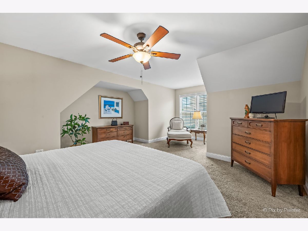
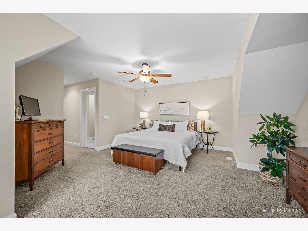
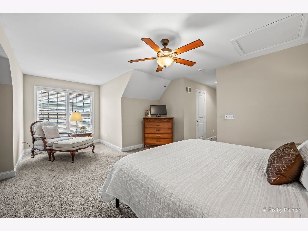
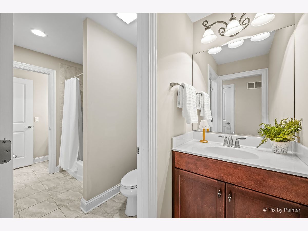
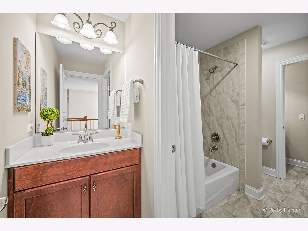
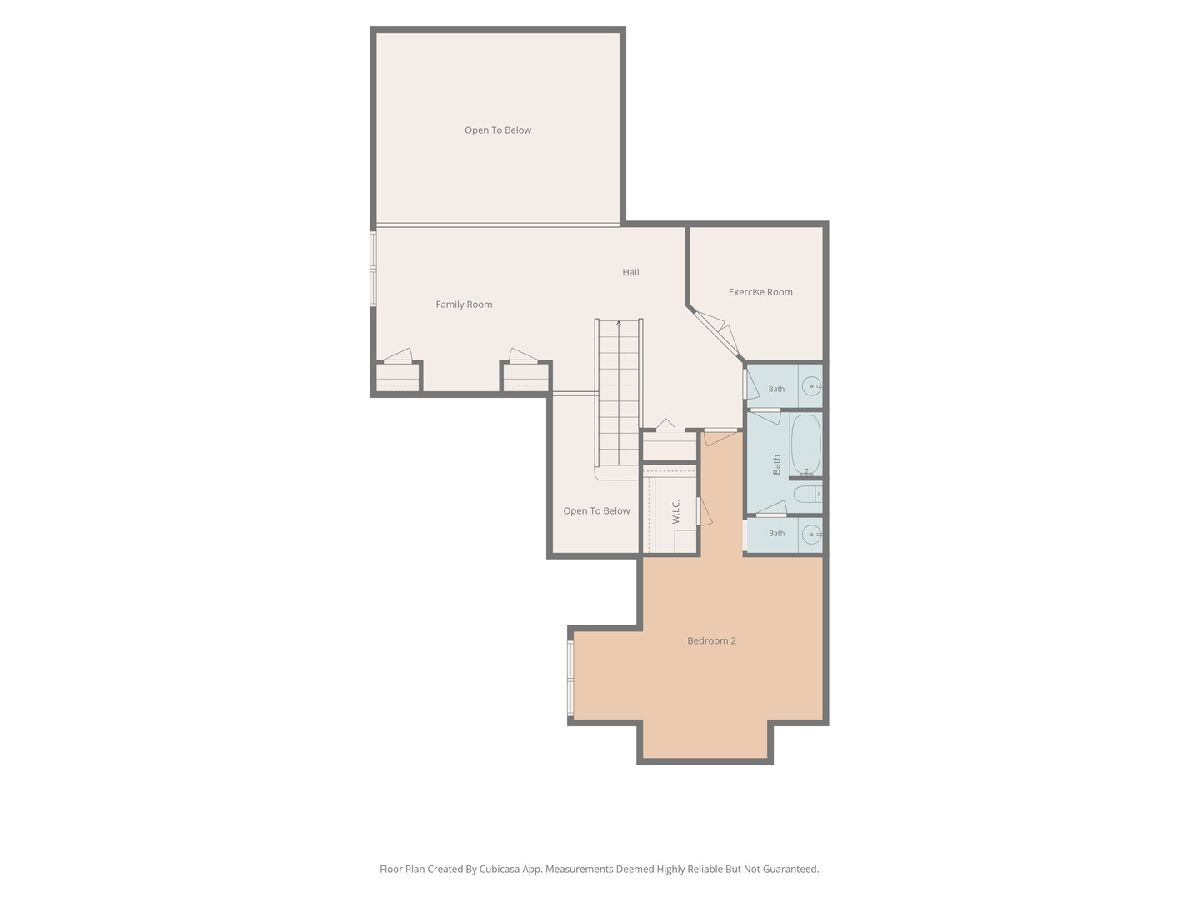
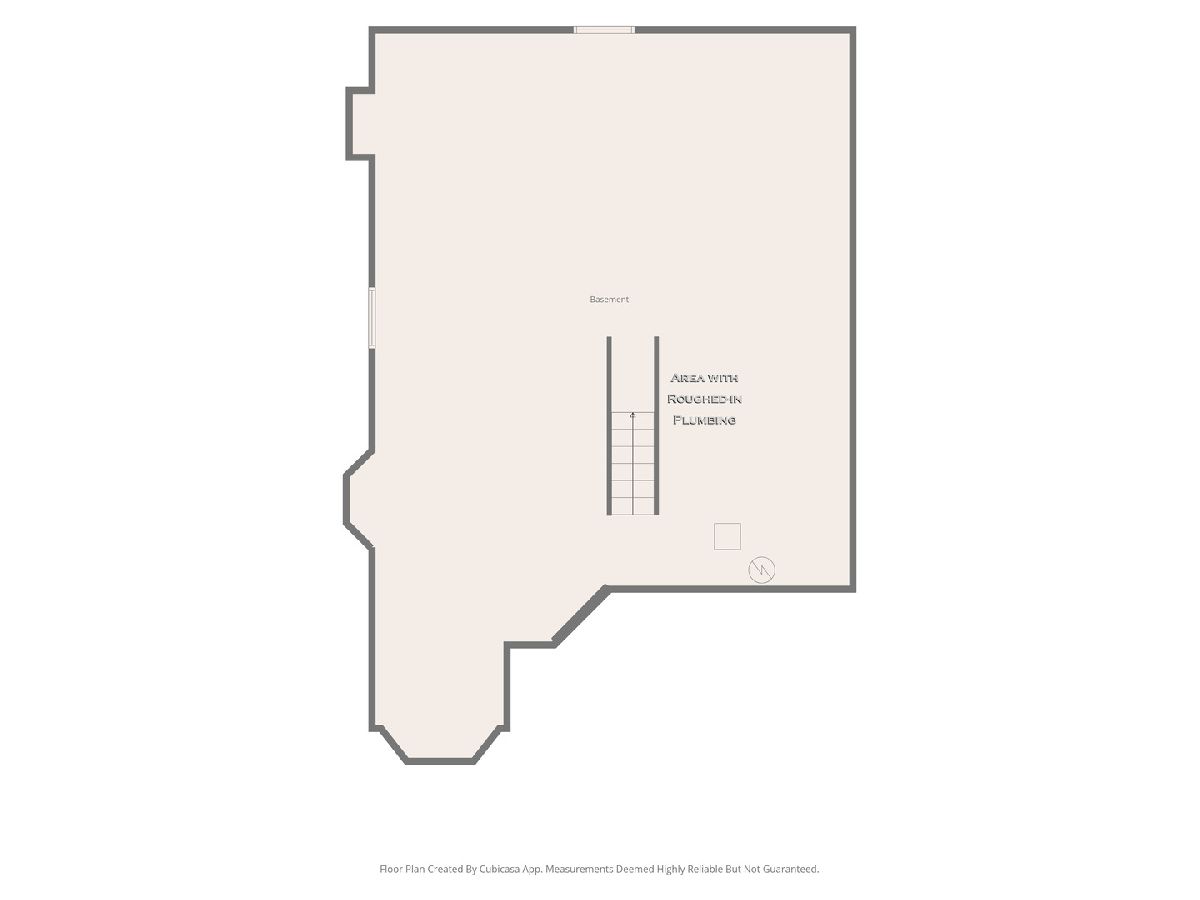
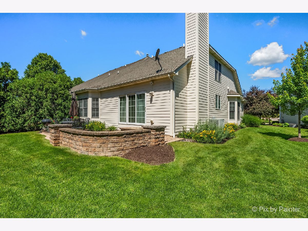
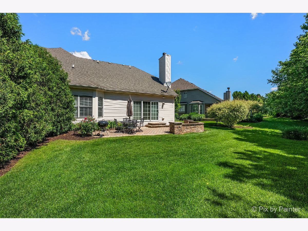
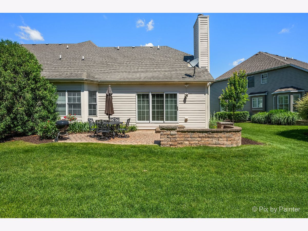
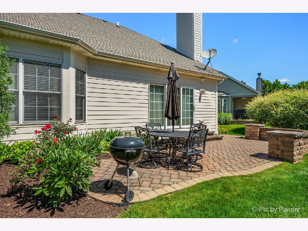
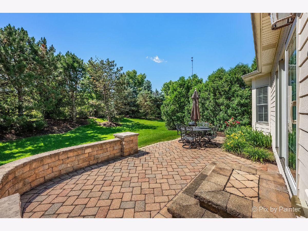
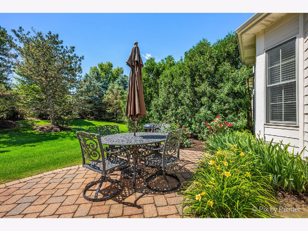
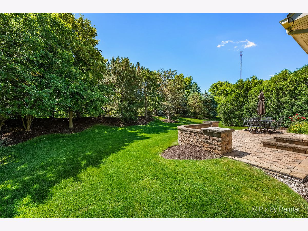
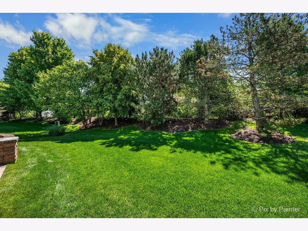
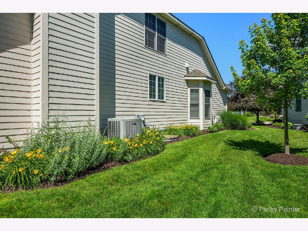
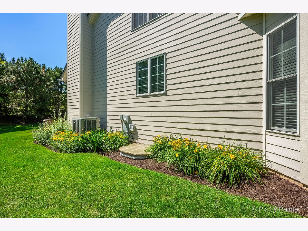
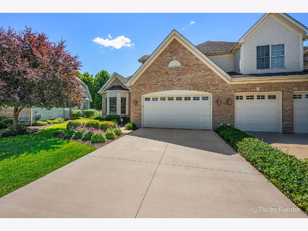
IN A LEAGUE OF ITS OWN! Gorgeous Upscale Custom Built Duplex In Prestigious Villas Of Ginger Woods. It Lives Like a Detached Single-Family Home- Without the Hassle of Exterior Maintenance, Lawn Care or Snow Removal. 2,715 S.F Above Grade. Wonderful Open Floor Plan Radiates Natural Light Throughout The Entire Home and Features Richly Appointed Spaces with Custom Millwork, Wide Crown and Base Moldings, Gleaming Hardwood Floors, Vaulted Ceilings, Tray Ceilings, Oversized Windows and Skylight. Extremely Desirable and Highly Sought After 1st Floor Primary Bedroom Suite with Tray Ceiling, Bay Window, Large Walk-In Closet and Luxury Bath With Huge Spa-like Full Body Walk-in Shower, Dual Vanities and Granite Counters. Gorgeous Gourmet Kitchen Features 42" Custom Raised Panel Cabinetry with Crown Molding, High End Stainless Steel Appliances w/ Newer Refrigerator, Gas Cook Top, Double Oven, White Quartz Counters with Custom Edging, Huge Island With Breakfast Bar, Under Cabinet Lighting and Numerous Recessed Lights. Inviting Vaulted Family Room with Raised Hearth Stone Fireplace and Sliding Glass Door Leading To Custom Paver Brick Patio. Formal Dining Room With Tray Ceiling, Bay Window, White Crown Molding, Chair Rail and Judges Panels. 1st Floor Office/3rd Bedroom With Bay Window, Large Laundry and Elegant Powder Room Round Out The 1st Floor. Generously Sized 2nd Bedroom With Large Walk-In Closet and Private Access To Full Bath. Versatile Loft Overlooks The Family Room and Could Be Used As An Office, Game/Play Area or Just A Cool Place To Hang Out. The Den or Exercise Room With Double Door Entry Rounds Out The 2nd Floor. Large Deep Pour Unfinished Basement with Roughed In Plumbing For A Future Bath Gives You 1,689 S.F. Of Opportunity and/Or Storage. Oversized 2 Car Garage With Epoxy Floor. The Exterior Is Also Beautifully Designed for Both Relaxation and Entertaining. Large Paver Brick Patio with Sitting Wall Overlooks Beautiful and Private Back Yard. Convenient Location. Close To Shopping, Restaurants, Entertainment and Route 88. Top Rated Batavia School District 101. This Is More Than A Home...It's A Lifestyle...
Property Specifics
| Condos/Townhomes | |
| 2 | |
| — | |
| 2008 | |
| — | |
| — | |
| — | |
| Custom Duplex | |
| No | |
| — |
| Kane | |
| — | |
| 425 / Monthly | |
| — | |
| — | |
| — | |
| — | |
| — | |
| 12701745 | |
| 1501227046 |
Nearby Schools
| NAME: | DISTRICT: | DISTANCE: | |
|---|---|---|---|
|
Grade School
Louise White Elementary School |
101 | — | |
|
Middle School
Sam Rotolo Middle School Of Bat |
101 | Not in DB | |
|
High School
Batavia Sr High School |
101 | Not in DB | |
Room Specifics
Total Bedrooms: 3
Bedrooms Above Ground: 3
Bedrooms Below Ground: 0
Full Bathrooms: 3
Bathroom Amenities: Separate Shower, Double Sink, Full Body Spray Shower
Bathroom in Basement: 0
Rooms: —
Other Specifics
| 2 | |
| — | |
| — | |
| — | |
| — | |
| — | |
| — | |
| — | |
| 36X104X42X80X30 | |
| — | |
| — | |
| — | |
| — | |
| Not in DB | |
| — | |
| — | |
| — |
Contact Agent
Contact Agent
Listing Provided By
Keller Williams Inspire - Geneva
