

26W019 Klein Creek Drive, Winfield, Illinois 60190
Subdivision > Klein Creek
Sorry, we are updating photos, please update this page in 15 minutes
$374,000
|
Sold
|
|
| Status: | Closed |
| Sqft: | 2,243 |
| Cost/Sqft: | $178 |
| Beds: | 2 |
| Baths: | 4 |
| Year Built: | 1987 |
| Property Taxes: | $7,108 |
| Days On Market: | 6735 |
| Lot Size: | 0,00 |
Description
Best location in Klein Creek!! Secluded cul-de-sac home on prime golf course lot. Eat-in kitchen updates include granite counters, stainless appliances and 42" cabinets. Great floor plan w/extra large master suite, 2nd bed plus loft/office which features hardwood floors & walk-in closet. The finished lower level has a half bath, look out windows and gas fireplace. White trim and doors thruout. A must see!!
Property Specifics
| Condos/Townhomes | |
| — | |
| — | |
| 1987 | |
| Full, English | |
| Brick, Cedar | |
| Asphalt | |
| AUGUSTA | |
| No | |
| — |
| Du Page | |
| Klein Creek | |
| 240 / — | |
| Insurance, Exterior Maintenance, Lawn Care, Snow Removal | |
| Lake Michigan | |
| Public Sewer | |
| Central Air | |
| Natural Gas, Forced Air | |
| 06906175 | |
| 0506215037 |
Nearby Schools
| NAME: | DISTRICT: | DISTANCE: | |
|---|---|---|---|
|
Grade School
Pleasant Hill Elementary School |
200 | — | |
|
Middle School
Monroe Middle School |
200 | Not in DB | |
|
High School
Wheaton North High School |
200 | Not in DB | |
Property History
| DATE: | EVENT: | PRICE: | SOURCE: |
|---|---|---|---|
| 13 Aug, 2009 | Sold | $374,000 | MRED MLS |
| 16 Jun, 2009 | Under contract | $399,900 | MRED MLS |
| — | Last price change | $415,000 | MRED MLS |
| 23 May, 2008 | Listed for sale | $447,500 | MRED MLS |
| 16 May, 2018 | Sold | $374,000 | MRED MLS |
| 28 Jan, 2018 | Under contract | $390,000 | MRED MLS |
| 8 Jan, 2018 | Listed for sale | $390,000 | MRED MLS |
Sorry, we are updating photos, please update this page in 15 minutes
Room Specifics
All Bedroom Info:
Total Bedrooms: 2
Bedrooms Above Ground: 2
Bedrooms Below Ground: 0
Total Bedrooms: 2
Bedrooms Above Ground: 2
Bedrooms Below Ground: 0
Second Bedroom Info:
Dimensions: —
Location: —Dimensions: —
Floor Type: Carpet
Bathroom Info:
Full Bathrooms: 4
Partial Bathrooms: 2Full Bathrooms: 4
Bathroom Amenities: Whirlpool, Separate Shower, Double Sink
Bathroom in Basement: 1
Dining Room Info:
Dimensions: —
Location: —Dimensions: —
Floor Type: Carpet
Kitchen Info:
Dimensions: —
Location: —Dimensions: —
Floor Type: Hardwood
Features: Eating Area-Breakfast Bar, Eating Area-Table Space, Pantry-Closet
Laundry Room Info:
Dimensions: —
Location: —Dimensions: —
Floor Type: Hardwood
Living Room Info:
Dimensions: —
Location: —Dimensions: —
Floor Type: Carpet
Family Room Info:
Dimensions: —
Location: —Dimensions: —
Floor Type: Carpet
Additional Rooms Info:
Rooms: Breakfast Room, Deck, Den, Loft, Utility Room-1st Floor
Basement: Full, EnglishRooms: Breakfast Room, Deck, Den, Loft, Utility Room-1st Floor
Other Specifics
| 2 | |
| Concrete Perimeter | |
| Garage | |
| — | |
| — | |
| — | |
| Deck, Storms/Screens | |
| Common Grounds, Golf Course Lot, Landscaped | |
| COMMON | |
| — | |
| Full | |
| Vaulted/Cathedral Ceilings, Skylight(s), Hardwood Floors, Laundry Hook-Up in Unit | |
| Range, Microwave, Dishwasher, Refrigerator, Washer, Dryer, Disposal | |
| Not in DB | |
| — | |
| Golf Course, Restaurant | |
| Gas Log, Gas Starter |
Tax History
| Year | Property Taxes |
|---|---|
| 2009 | $7,108 |
| 2018 | $7,830 |
Contact Agent
Nearby Similar Homes
267 Garrett Circle, Carol Stream, Illinois 60188
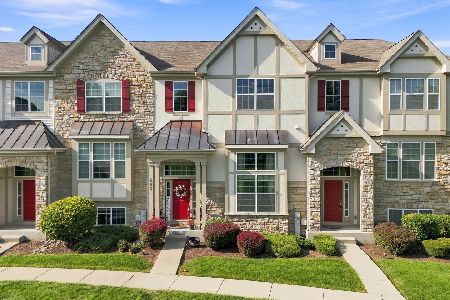
For Sale
$385,000
2 beds / 2.1 baths / 1,706 ft2
Condos/Townhomes / Built: 2012
66
Nearby Sold Comparables

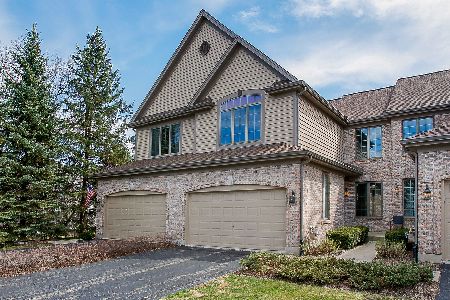
26W011 Klein Creek Drive, Winfield, Illinois 60190

Sold
$530,000
2 beds / 3.1 baths / 2,243 ft2
Condos/Townhomes / Built: 1997
240
Contact Agent
Listing Provided By
Coldwell Banker Residential
