

26w134 Armbrust Avenue, Wheaton, Illinois 60187
Sorry, we are updating photos, please update this page in 15 minutes
$150,000
|
Sold
|
|
| Status: | Closed |
| Sqft: | 1,406 |
| Cost/Sqft: | $98 |
| Beds: | 3 |
| Baths: | 2 |
| Year Built: | 1835 |
| Property Taxes: | $4,704 |
| Days On Market: | 5905 |
| Lot Size: | 0,00 |
Description
Bank owned. Lovely 3BR/1.5BA farmhouse with 2 car attached garage, large fully fenced backyard backs to trees. Low traffic street. Walk to bike path. Basement. High efficiency furnace and hot water heater only 7 yrs old. 1st floor den, dining room and living room with hardwood floors. Incredible investment. Some minor cosmetic work (paint) needed but overall good condition. Sold "as-is".
Property Specifics
| Single Family | |
| — | |
| Farmhouse | |
| 1835 | |
| Full | |
| Aluminum/Vinyl/Steel Siding | |
| — | |
| — | |
| No | |
| — |
| Du Page | |
| — | |
| 0 / Not Applicable | |
| None | |
| Public | |
| Public Sewer | |
| Central Air | |
| Natural Gas, Forced Air | |
| 07624828 | |
| 0507213020 |
Nearby Schools
| NAME: | DISTRICT: | DISTANCE: | |
|---|---|---|---|
|
Grade School
Sandburg Elementary School |
200 | — | |
|
Middle School
Monroe Middle School |
200 | Not in DB | |
|
High School
Wheaton North High School |
200 | Not in DB | |
Property History
| DATE: | EVENT: | PRICE: | SOURCE: |
|---|---|---|---|
| 21 Dec, 2010 | Sold | $150,000 | MRED MLS |
| 5 Nov, 2010 | Under contract | $138,000 | MRED MLS |
| — | Last price change | $179,900 | MRED MLS |
| 3 Sep, 2010 | Listed for sale | $179,900 | MRED MLS |
| 15 May, 2014 | Sold | $260,000 | MRED MLS |
| 3 Apr, 2014 | Under contract | $274,900 | MRED MLS |
| 6 Mar, 2014 | Listed for sale | $274,900 | MRED MLS |
| 18 Nov, 2016 | Sold | $279,100 | MRED MLS |
| 15 Oct, 2016 | Under contract | $279,900 | MRED MLS |
| — | Last price change | $284,900 | MRED MLS |
| 15 Sep, 2016 | Listed for sale | $284,900 | MRED MLS |
Sorry, we are updating photos, please update this page in 15 minutes
Room Specifics
All Bedroom Info:
Total Bedrooms: 3
Bedrooms Above Ground: 3
Bedrooms Below Ground: 0
Total Bedrooms: 3
Bedrooms Above Ground: 3
Bedrooms Below Ground: 0
Second Bedroom Info:
Dimensions: —
Location: —Dimensions: —
Floor Type: Carpet
Third Bedroom Info:
Dimensions: —
Location: —Dimensions: —
Floor Type: Carpet
Bathroom Info:
Full Bathrooms: 2
Partial Bathrooms: 1Full Bathrooms: 2
Bathroom Amenities: —
Bathroom in Basement: 0
Dining Room Info:
Dimensions: —
Location: —Dimensions: —
Floor Type: Hardwood
Kitchen Info:
Dimensions: —
Location: —Dimensions: —
Floor Type: Ceramic Tile
Living Room Info:
Dimensions: —
Location: —Dimensions: —
Floor Type: Hardwood
Additional Rooms Info:
Rooms: Den
Basement: FullRooms: Den
Other Specifics
| 2 | |
| — | |
| Garage | |
| — | |
| — | |
| — | |
| — | |
| Fenced Yard | |
| 66X132 | |
| — | |
| None | |
| — | |
| — | |
| Not in DB | |
| — | |
| — | |
| — |
Tax History
| Year | Property Taxes |
|---|---|
| 2010 | $4,704 |
| 2014 | $5,154 |
| 2016 | $5,495 |
Contact Agent
Nearby Similar Homes
26W125 Jewell Road, Wheaton, Illinois 60187
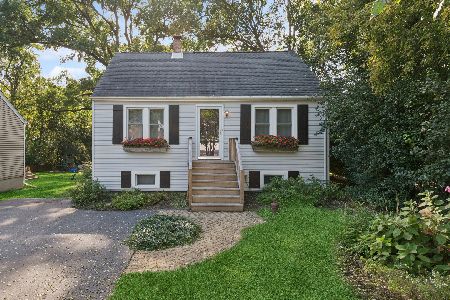
For Sale
$359,900
3 beds / 1.0 baths / 1,180 ft2
Single Family / Built: 1949
20
0N255 Peter Road, Winfield, Illinois 60190
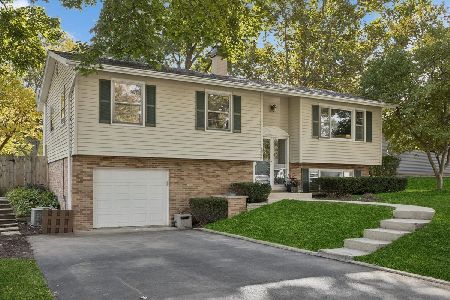
For Sale
$485,000
3 beds / 2.0 baths / 1,900 ft2
Single Family / Built: 1961
5
0S068 Cottonwood Drive, Wheaton, Illinois 60187
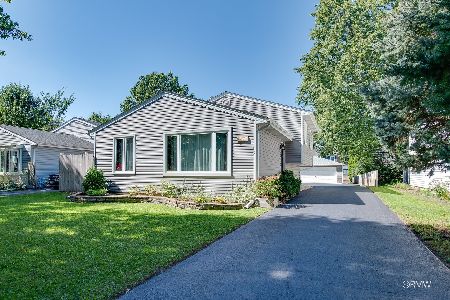
For Sale
$474,900
4 beds / 2.0 baths / 1,500 ft2
Single Family / Built: 1988
34
25W606 Jewell Road, Wheaton, Illinois 60187
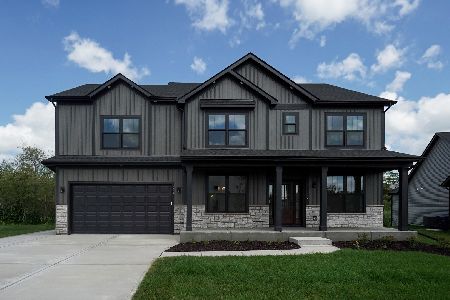
For Sale
$1,009,683
4 beds / 2.1 baths / 2,995 ft2
Single Family / Built: 2026
50
1250 Thomas Road, Wheaton, Illinois 60187
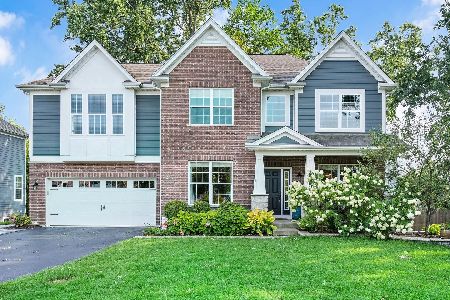
For Sale
$1,095,000
4 beds / 3.1 baths / 3,584 ft2
Single Family / Built: 2017
82
Nearby Sold Comparables
26W134 Armbrust Avenue, Wheaton, Illinois 60187

Sold
$274,900
3 beds / 1.1 baths / 1,406 ft2
Single Family / Built: 1835
4625
26W134 Armbrust Avenue, Wheaton, Illinois 60187
Sold
$279,900
3 beds / 1.1 baths / 1,406 ft2
Single Family / Built: 1835
3701
26W135 Armbrust Avenue, Wheaton, Illinois 60187
Sold
$242,500
4 beds / 1.1 baths / 1,344 ft2
Single Family / Built: 1912
4884
26W135 Armbrust Avenue, Wheaton, Illinois 60187
Sold
$274,900
4 beds / 1.1 baths / 1,344 ft2
Single Family / Built: 1912
4472
26w125 Thomas Road, Wheaton, Illinois 60187
Sold
$219,900
3 beds / 2.0 baths / 1,343 ft2
Single Family / Built: 1969
5141
26W109 Armbrust Avenue, Wheaton, Illinois 60187
Sold
$499,900
4 beds / 3.1 baths / 3,093 ft2
Single Family / Built: 2004
6285
Contact Agent
Listing Provided By
RE/MAX Excels
