

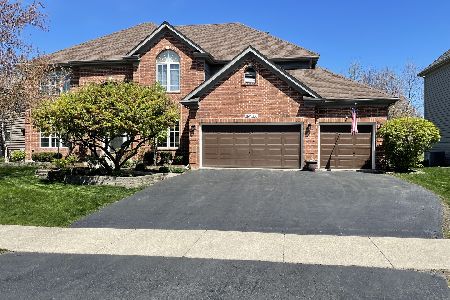
26W412 National Street, Wheaton, Illinois 60188
Sorry, we are updating photos, please update this page in 15 minutes
$337,500
|
Sold
|
|
| Status: | Closed |
| Sqft: | 1,887 |
| Cost/Sqft: | $185 |
| Beds: | 4 |
| Baths: | 2 |
| Year Built: | 1967 |
| Property Taxes: | $5,398 |
| Days On Market: | 4275 |
| Lot Size: | 0,00 |
Description
FABULOUS LOCATION ON 3/4 ACRE DOUBLE LOT BACKING TO KLEIN CREEK GOLF CLUB/WHEATON SCHOOLS/UPDATED KITCHEN IN 2005 WITH GRANITE, NEW CABINETS AND APPLIANCES/REFINISHED OAK FLOORS/NEW 6 PANEL DOORS/UPDATED MASTER BATH WITH GRANITE AND DOUBLE SINK/NEW AC IN 2011/FURNACE IN 06/ ROOF AND SIDING REPLACED 09/HUGE FAMILY ROOM W STONE FIREPLACE/3 NEWLY STAINED DECKS WITH FIRE PIT/CLOSE TO GRADE SCHOOL AND SHOPPING
Property Specifics
| Single Family | |
| — | |
| Traditional | |
| 1967 | |
| Full, Walkout | |
| Aluminum Siding, Vinyl Siding | |
| Asphalt | |
| — | |
| No | |
| — |
| Du Page | |
| — | |
| 0 / Not Applicable | |
| None | |
| Private Well | |
| Septic-Private | |
| Central Air | |
| Natural Gas | |
| 08842590 | |
| 0506300007 |
Nearby Schools
| NAME: | DISTRICT: | DISTANCE: | |
|---|---|---|---|
|
Grade School
Pleasant Hill Elementary School |
200 | — | |
|
Middle School
Monroe Middle School |
200 | Not in DB | |
|
High School
Wheaton North High School |
200 | Not in DB | |
Property History
| DATE: | EVENT: | PRICE: | SOURCE: |
|---|---|---|---|
| 1 Jun, 2015 | Sold | $337,500 | MRED MLS |
| 1 Apr, 2015 | Under contract | $349,900 | MRED MLS |
| 16 Feb, 2015 | Listed for sale | $349,900 | MRED MLS |
Sorry, we are updating photos, please update this page in 15 minutes
Room Specifics
All Bedroom Info:
Total Bedrooms: 4
Bedrooms Above Ground: 4
Bedrooms Below Ground: 0
Total Bedrooms: 4
Bedrooms Above Ground: 4
Bedrooms Below Ground: 0
Second Bedroom Info:
Dimensions: —
Location: —Dimensions: —
Floor Type: Hardwood
Third Bedroom Info:
Dimensions: —
Location: —Dimensions: —
Floor Type: Hardwood
Fourth Bedroom Info:
Dimensions: —
Location: —Dimensions: —
Floor Type: Carpet
Bathroom Info:
Full Bathrooms: 2
Partial Bathrooms: 0Full Bathrooms: 2
Bathroom Amenities: Whirlpool, Separate Shower
Bathroom in Basement: 0
Dining Room Info:
Dimensions: —
Location: —Dimensions: —
Floor Type: Hardwood
Kitchen Info:
Dimensions: —
Location: —Dimensions: —
Floor Type: Ceramic Tile
Features: Eating Area-Breakfast Bar, Eating Area-Table Space, Island
Laundry Room Info:
Dimensions: —
Location: —Dimensions: —
Floor Type: Other
Living Room Info:
Dimensions: —
Location: —Dimensions: —
Floor Type: Hardwood
Family Room Info:
Dimensions: —
Location: —Dimensions: —
Floor Type: Carpet
Additional Rooms Info:
Rooms: No additional rooms
Basement: Full, WalkoutRooms: No additional rooms
Other Specifics
| 2 | |
| Concrete Perimeter | |
| Garage | |
| — | |
| — | |
| — | |
| Deck, Patio | |
| Fenced Yard, Golf Course Lot, Landscaped | |
| 200X165X201X142 | |
| Unfinished | |
| Full | |
| Skylight(s), Hardwood Floors | |
| Range, Microwave, Dishwasher, Refrigerator, Washer, Dryer | |
| Not in DB | |
| Street Lights, Street Paved | |
| — | |
| Wood Burning, Gas Starter |
Tax History
| Year | Property Taxes |
|---|---|
| 2015 | $5,398 |
Contact Agent
Nearby Similar Homes
1N325 Tamarack Drive, Winfield, Illinois 60190
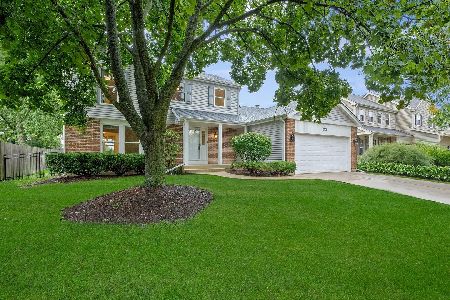
For Sale
$550,000
3 beds / 2.1 baths / 1,824 ft2
Single Family / Built: 1987
16
1N160 Partridge Drive, Wheaton, Illinois 60188
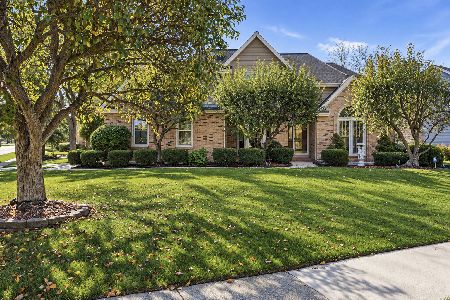
For Sale
$795,000
4 beds / 2.1 baths / 2,729 ft2
Single Family / Built: 1989
8
Nearby Sold Comparables
26W430 National Street, Carol Stream, Illinois 60188

Sold
$284,900
3 beds / 2.0 baths / 1,951 ft2
Single Family / Built: 1968
2627
26W431 National Street, Carol Stream, Illinois 60188
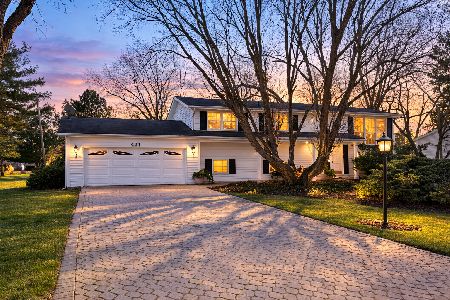
Sold
$329,990
3 beds / 2.0 baths / 1,520 ft2
Single Family / Built: 1968
236
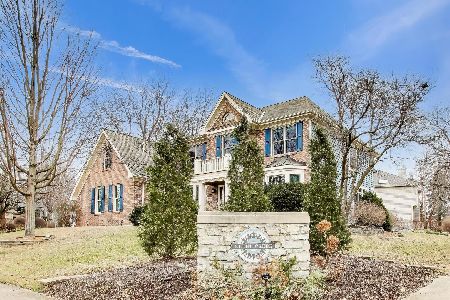
26w445 National Street, Carol Stream, Illinois 60188
Sold
$349,900
4 beds / 2.1 baths / 2,160 ft2
Single Family / Built: 1969
3071
Contact Agent
Listing Provided By
Coldwell Banker Residential
