

26W472 Harrison Avenue, Winfield, Illinois 60190
Sorry, we are updating photos, please update this page in 15 minutes
$315,000
|
Sold
|
|
| Status: | Closed |
| Sqft: | 1,542 |
| Cost/Sqft: | $211 |
| Beds: | 3 |
| Baths: | 2 |
| Year Built: | 1954 |
| Property Taxes: | $5,161 |
| Days On Market: | 6563 |
| Lot Size: | 0,00 |
Description
STEP BACK IN TIME AND APPRECIATE THE INCREDIBLE LINES OF THIS CUSTOM HOME* VERY F.L. WRIGHT-LIKE NESTLED ON INCREDIBLE WOODED 1.25 ACRE LOT* FORMAL LR W/FIREPLACE* STUNNING SUN ROOM ADDITION W/WALLS OF WINDOWS FOR UNIMPEDED VIEWS OF NATURE* FULL BASEMENT PARTIALLY FINISHED ADDS EVEN MORE LIVING SPACE* AWESOME LIGHTING FEATURES THROUGHOUT* POCKET DOORS* BUILT-IN HEADBOARDS & NIGHT STANDS* THIS IS A MUST SEE *
Property Specifics
| Single Family | |
| — | |
| Ranch | |
| 1954 | |
| Full | |
| Cedar | |
| Tar and Gravel | |
| — | |
| No | |
| 0 |
| Du Page | |
| — | |
| 0 / Not Applicable | |
| None | |
| Private Well | |
| Public Sewer | |
| Central Air | |
| Natural Gas, Forced Air | |
| 07073885 | |
| 0507310007 |
Nearby Schools
| NAME: | DISTRICT: | DISTANCE: | |
|---|---|---|---|
|
Grade School
Sandburg Elementary School |
200 | — | |
|
Middle School
Monroe Middle School |
200 | Not in DB | |
|
High School
Wheaton North High School |
200 | Not in DB | |
Property History
| DATE: | EVENT: | PRICE: | SOURCE: |
|---|---|---|---|
| 28 Jan, 2009 | Sold | $315,000 | MRED MLS |
| 27 Dec, 2008 | Under contract | $324,900 | MRED MLS |
| 14 Nov, 2008 | Listed for sale | $324,900 | MRED MLS |
| 15 Apr, 2011 | Sold | $240,900 | MRED MLS |
| 22 Mar, 2011 | Under contract | $249,900 | MRED MLS |
| — | Last price change | $252,900 | MRED MLS |
| 17 Nov, 2010 | Listed for sale | $269,900 | MRED MLS |
Sorry, we are updating photos, please update this page in 15 minutes
Room Specifics
All Bedroom Info:
Total Bedrooms: 3
Bedrooms Above Ground: 3
Bedrooms Below Ground: 0
Total Bedrooms: 3
Bedrooms Above Ground: 3
Bedrooms Below Ground: 0
Second Bedroom Info:
Dimensions: —
Location: —Dimensions: —
Floor Type: Carpet
Third Bedroom Info:
Dimensions: —
Location: —Dimensions: —
Floor Type: Carpet
Bathroom Info:
Full Bathrooms: 2
Partial Bathrooms: 1Full Bathrooms: 2
Bathroom Amenities: Handicap Shower, Double Sink
Bathroom in Basement: 0
Dining Room Info:
Dimensions: —
Location: —Dimensions: —
Floor Type: Carpet
Kitchen Info:
Dimensions: —
Location: —Dimensions: —
Floor Type: Ceramic Tile
Features: Eating Area-Breakfast Bar, Galley, Pantry-Closet
Living Room Info:
Dimensions: —
Location: —Dimensions: —
Floor Type: Carpet
Additional Rooms Info:
Rooms: Great Room, Sun Room
Basement: FullRooms: Great Room, Sun Room
Other Specifics
| 2 | |
| Concrete Perimeter | |
| Garage | |
| — | |
| — | |
| — | |
| — | |
| Wooded | |
| 176.76X330.6X158.6X330.6 | |
| — | |
| None | |
| Vaulted/Cathedral Ceilings, First Floor Bedroom | |
| Range, Microwave, Dishwasher, Refrigerator, Washer, Dryer | |
| Not in DB | |
| Street Paved | |
| — | |
| Wood Burning |
Tax History
| Year | Property Taxes |
|---|---|
| 2009 | $5,161 |
| 2011 | $5,644 |
Contact Agent
Nearby Similar Homes
0N255 Peter Road, Winfield, Illinois 60190
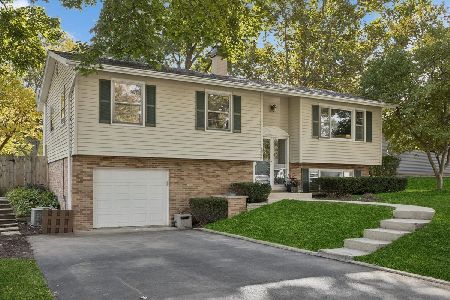
For Sale
$485,000
3 beds / 2.0 baths / 1,900 ft2
Single Family / Built: 1961
5
N350 County Farm Road, Winfield, Illinois 60190
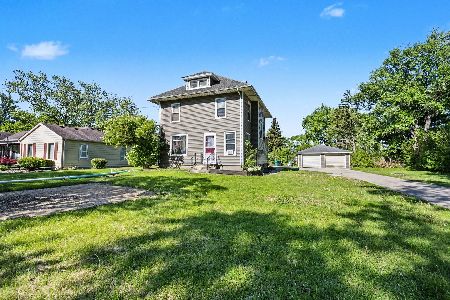
For Sale
$335,000
5 beds / 1.1 baths / 2,000 ft2
Single Family / Built: 1912
42
26W125 Jewell Road, Wheaton, Illinois 60187
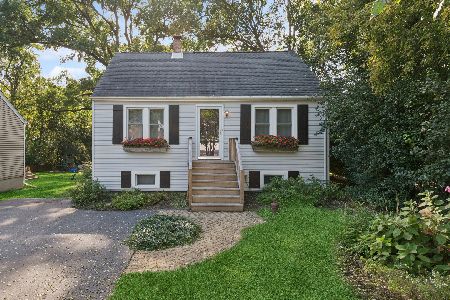
For Sale
$359,900
3 beds / 1.0 baths / 1,180 ft2
Single Family / Built: 1949
20
N457 Cloos Court, Winfield, Illinois 60190
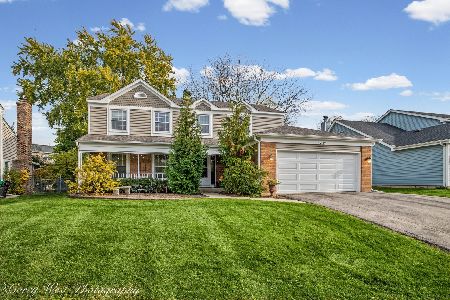
For Sale
$559,000
4 beds / 2.1 baths / 2,362 ft2
Single Family / Built: 1979
4
Nearby Sold Comparables
Winfield, Illinois 60190

Sold
$249,900
3 beds / 1.1 baths / 1,542 ft2
Single Family / Built: 1954
5830
0N222 Woodvale Street, Winfield, Illinois 60190

Sold
$174,900
3 beds / 1.1 baths / 1,166 ft2
Single Family / Built: 1976
2357
26W477 Harrison Avenue, Winfield, Illinois 60190
Sold
$234,900
4 beds / 1.1 baths / 1,455 ft2
Single Family / Built: 1974
4234
26W465 Harrison Avenue, Winfield, Illinois 60190

Sold
$375,000
3 beds / 2.0 baths / 1,780 ft2
Single Family / Built: 1966
1097
26w459 Harrison Avenue, Winfield, Illinois 60190
Sold
$155,000
3 beds / 2.0 baths / 1,204 ft2
Single Family / Built: 1967
5760
26W453 Harrison Avenue, Winfield, Illinois 60190
Sold
$126,000
3 beds / 1.0 baths / 1,170 ft2
Single Family / Built: 1966
5717
Contact Agent
Listing Provided By
Century 21 Sussex & Reilly
