

26W508 Mallard Court, Wheaton, Illinois 60189
Subdivision > Arrowhead
Sorry, we are updating photos, please update this page in 15 minutes
$420,000
|
Sold
|
|
| Status: | Closed |
| Sqft: | 2,900 |
| Cost/Sqft: | $153 |
| Beds: | 5 |
| Baths: | 3 |
| Year Built: | 1977 |
| Property Taxes: | $9,055 |
| Days On Market: | 5302 |
| Lot Size: | 0,00 |
Description
Charming Arrowhead colonial with 5 bdrms up has remodeled kitchen with island, granite & SS, opens to large family room with huge fireplace. Formal living room, dining room and large home office. Stylishly updated baths. Mud room. Hdwd flrs thru most of home. Huge finished bsmt (needs a bit of updating) & lots of storage. Large park like yard. Walk to elem & HS. On a Cul de sac. If you need space see this home!
Property Specifics
| Single Family | |
| — | |
| Colonial | |
| 1977 | |
| Full | |
| Aluminum Siding, Vinyl Siding, Steel Siding | |
| Asphalt | |
| — | |
| No | |
| 0 |
| Du Page | |
| Arrowhead | |
| 0 / Not Applicable | |
| None | |
| Private Well | |
| Public Sewer, Sewer-Storm | |
| Central Air | |
| Natural Gas, Forced Air, Sep Heating Systems - 2+, Zoned | |
| 08058840 | |
| 0530303006 |
Nearby Schools
| NAME: | DISTRICT: | DISTANCE: | |
|---|---|---|---|
|
Grade School
Wiesbrook Elementary School |
200 | — | |
|
Middle School
Hubble Middle School |
200 | Not in DB | |
|
High School
Wheaton Warrenville South H S |
200 | Not in DB | |
Property History
| DATE: | EVENT: | PRICE: | SOURCE: |
|---|---|---|---|
| 27 Jun, 2012 | Sold | $420,000 | MRED MLS |
| 7 May, 2012 | Under contract | $445,000 | MRED MLS |
| 4 May, 2012 | Listed for sale | $445,000 | MRED MLS |
| 13 Jul, 2015 | Sold | $484,500 | MRED MLS |
| 18 May, 2015 | Under contract | $489,900 | MRED MLS |
| — | Last price change | $524,900 | MRED MLS |
| 27 Feb, 2015 | Listed for sale | $539,900 | MRED MLS |
| 20 Jun, 2019 | Sold | $450,000 | MRED MLS |
| 17 May, 2019 | Under contract | $455,000 | MRED MLS |
| — | Last price change | $460,000 | MRED MLS |
| 15 Mar, 2019 | Listed for sale | $460,000 | MRED MLS |
Sorry, we are updating photos, please update this page in 15 minutes
Room Specifics
All Bedroom Info:
Total Bedrooms: 5
Bedrooms Above Ground: 5
Bedrooms Below Ground: 0
Total Bedrooms: 5
Bedrooms Above Ground: 5
Bedrooms Below Ground: 0
Second Bedroom Info:
Dimensions: —
Location: —Dimensions: —
Floor Type: Hardwood
Third Bedroom Info:
Dimensions: —
Location: —Dimensions: —
Floor Type: Hardwood
Fourth Bedroom Info:
Dimensions: —
Location: —Dimensions: —
Floor Type: Hardwood
Bathroom Info:
Full Bathrooms: 3
Partial Bathrooms: 1Full Bathrooms: 3
Bathroom Amenities: —
Bathroom in Basement: 0
Dining Room Info:
Dimensions: —
Location: —Dimensions: —
Floor Type: Hardwood
Kitchen Info:
Dimensions: —
Location: —Dimensions: —
Floor Type: Hardwood
Features: Eating Area-Table Space, Island
Living Room Info:
Dimensions: —
Location: —Dimensions: —
Floor Type: Hardwood
Family Room Info:
Dimensions: —
Location: —Dimensions: —
Floor Type: Hardwood
Additional Rooms Info:
Rooms: Bedroom 5, Foyer, Mud Room, Office, Recreation Room, Storage
Basement: FullRooms: Bedroom 5, Foyer, Mud Room, Office, Recreation Room, Storage
Other Specifics
| 2 | |
| Concrete Perimeter | |
| Garage | |
| — | |
| — | |
| — | |
| Deck | |
| Cul-De-Sac, Wooded | |
| 100X233X100X183 | |
| Unfinished | |
| Full | |
| — | |
| Range, Microwave, Dishwasher, Refrigerator, Washer, Dryer, Disposal | |
| Not in DB | |
| Street Paved | |
| — | |
| Wood Burning |
Tax History
| Year | Property Taxes |
|---|---|
| 2012 | $9,055 |
| 2015 | $10,051 |
| 2019 | $10,639 |
Contact Agent
Nearby Similar Homes
1755 Wiesbrook Road, Wheaton, Illinois 60189
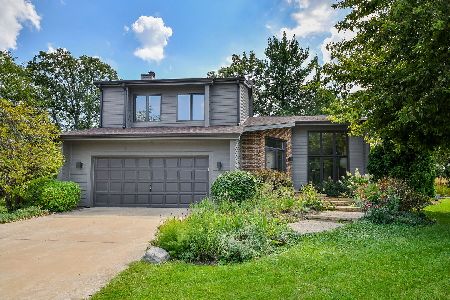
For Sale
$689,000
3 beds / 2.1 baths / 2,006 ft2
Single Family / Built: 1988
6
1760 Shaffner Road, Wheaton, Illinois 60189
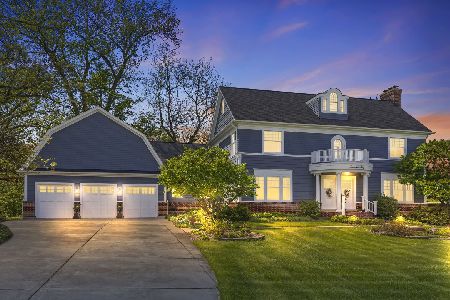
For Sale
$1,769,000
4 beds / 4.1 baths / 6,234 ft2
Single Family / Built: 1999
146
Nearby Sold Comparables
63 Mitchell Circle, Wheaton, Illinois 60189

Sold
$1,249,000
5 beds / 5.0 baths / 0 ft2
Single Family / Built: 2007
5442
63 Mitchell Circle, Wheaton, Illinois 60189
Sold
$1,175,000
4 beds / 5.0 baths / 5,063 ft2
Single Family / Built: 2007
3784
63 Mitchell Circle, Wheaton, Illinois 60189

Sold
$1,250,000
4 beds / 5.0 baths / 5,036 ft2
Single Family / Built: 2008
1747
Contact Agent
Listing Provided By
Keller Williams Premiere Properties
