

27 Hattendorf Avenue, Roselle, Illinois 60172
Subdivision > Village Crossing
Sorry, we are updating photos, please update this page in 15 minutes
$153,000
|
Sold
|
|
| Status: | Closed |
| Sqft: | 954 |
| Cost/Sqft: | $168 |
| Beds: | 1 |
| Baths: | 2 |
| Year Built: | 2001 |
| Property Taxes: | $2,531 |
| Days On Market: | 6600 |
| Lot Size: | 0,00 |
Description
Penthouse View! Panoramic views of downtown Roselle! Huge eat-in kitchen w/loads of oak cabinets, counter space, all appliances & breakfast bar. Beautiful ceramic tile throughout kitchen, foyer, 1/2 bath & laundry room. Washer/Dryer in unit. Very spacious master bedroom w/ lots of closet space. Master bath features jacuzzi whirlpool tub. Secure elevator building with heated garage. Motivated Seller, Bring all offers!
Property Specifics
| Condos/Townhomes | |
| — | |
| — | |
| 2001 | |
| None | |
| Brick | |
| Asphalt | |
| CONDO | |
| No | |
| — |
| Du Page | |
| Village Crossing | |
| 232 / — | |
| Heat, Water, Gas, Parking, Insurance, Security, Clubhouse, Exterior Maintenance, Lawn Care, Scavenger, Snow Removal | |
| Public | |
| Public Sewer | |
| Central Air | |
| Forced Air, Radiant | |
| 07035118 | |
| 0203219051 |
Nearby Schools
| NAME: | DISTRICT: | DISTANCE: | |
|---|---|---|---|
|
Grade School
Spring Hills Elementary School |
12 | — | |
|
Middle School
Roselle Middle School |
12 | Not in DB | |
|
High School
Lake Park High School |
108 | Not in DB | |
Property History
| DATE: | EVENT: | PRICE: | SOURCE: |
|---|---|---|---|
| 13 Aug, 2007 | Sold | $170,000 | MRED MLS |
| 1 Aug, 2007 | Under contract | $179,900 | MRED MLS |
| — | Last price change | $184,900 | MRED MLS |
| 2 Feb, 2007 | Listed for sale | $187,500 | MRED MLS |
| 6 Jan, 2009 | Sold | $153,000 | MRED MLS |
| 30 Nov, 2008 | Under contract | $159,900 | MRED MLS |
| — | Last price change | $164,900 | MRED MLS |
| 28 Sep, 2008 | Listed for sale | $164,900 | MRED MLS |
Sorry, we are updating photos, please update this page in 15 minutes
Room Specifics
All Bedroom Info:
Total Bedrooms: 1
Bedrooms Above Ground: 1
Bedrooms Below Ground: 0
Total Bedrooms: 1
Bedrooms Above Ground: 1
Bedrooms Below Ground: 0
Bathroom Info:
Full Bathrooms: 2
Partial Bathrooms: 1Full Bathrooms: 2
Bathroom Amenities: Whirlpool
Bathroom in Basement: 0
Kitchen Info:
Dimensions: —
Location: —Dimensions: —
Floor Type: Ceramic Tile
Features: Eating Area-Breakfast Bar, Eating Area-Table Space
Laundry Room Info:
Dimensions: —
Location: —Dimensions: —
Floor Type: Ceramic Tile
Living Room Info:
Dimensions: —
Location: —Dimensions: —
Floor Type: Carpet
Additional Rooms Info:
Rooms: Foyer
Basement: NoneRooms: Foyer
Other Specifics
| 1 | |
| Concrete Perimeter | |
| Garage | |
| — | |
| — | |
| — | |
| Balcony, Door Monitored By TV | |
| Common Grounds | |
| COMMON | |
| — | |
| Full | |
| Elevator, Laundry Hook-Up in Unit, Storage | |
| Range, Microwave, Dishwasher, Refrigerator, Washer, Dryer, Disposal | |
| Not in DB | |
| — | |
| Elevator(s), Storage, Party Room | |
| — |
Tax History
| Year | Property Taxes |
|---|---|
| 2007 | $2,784 |
| 2009 | $2,531 |
Contact Agent
Nearby Similar Homes
50 Bokelman Street, Roselle, Illinois 60172
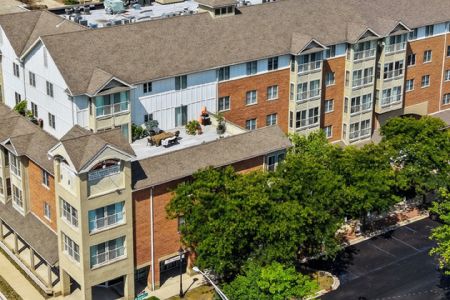
For Sale
$315,000
2 beds / 2.0 baths / 1,678 ft2
Condos/Townhomes / Built: 2004
44
50 Bokelman Street, Roselle, Illinois 60172
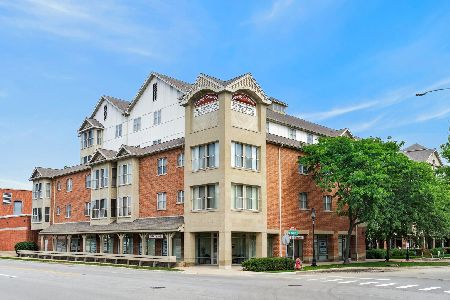
For Sale
$315,000
2 beds / 2.0 baths / 1,288 ft2
Condos/Townhomes / Built: 2004
16
60 Hattendorf Avenue, Roselle, Illinois 60172
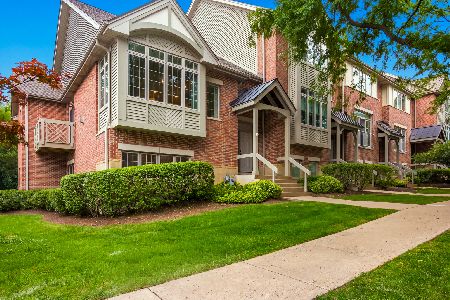
For Sale
$499,000
4 beds / 3.0 baths / 2,124 ft2
Condos/Townhomes / Built: 2005
17
77 Central Avenue, Roselle, Illinois 60172
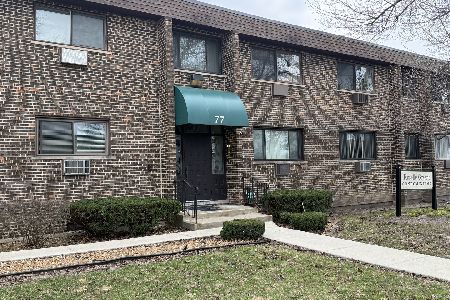
For Sale
$170,000
1 beds / 1.0 baths / 739 ft2
Condos/Townhomes / Built: 1979
201
Nearby Sold Comparables
Roselle, Illinois 60172

Sold
$179,900
1 beds / 1.1 baths / 954 ft2
Condos/Townhomes / Built: 2001
7204
27 Hattendorf Avenue, Roselle, Illinois 60172
Sold
$237,000
2 beds / 2.0 baths / 0 ft2
Condos/Townhomes / Built: 2001
7229
27 Hattendorf, Roselle, Illinois 60172
Sold
$205,000
2 beds / 1.1 baths / 0 ft2
Condos/Townhomes / Built: 2001
7214
17 Hattendorf Avenue, Roselle, Illinois 60172
Sold
$173,000
1 beds / 1.0 baths / 0 ft2
Condos/Townhomes / Built: 1999
6752
27 Hattendorf Street, Roselle, Illinois 60172
Sold
$244,850
2 beds / 2.0 baths / 1,288 ft2
Condos/Townhomes / Built: 2005
6909
17 Hattendorf, Roselle, Illinois 60172
Sold
$164,900
1 beds / 1.0 baths / 0 ft2
Condos/Townhomes / Built: 1999
7015
Contact Agent
Listing Provided By
RE/MAX Destiny
