

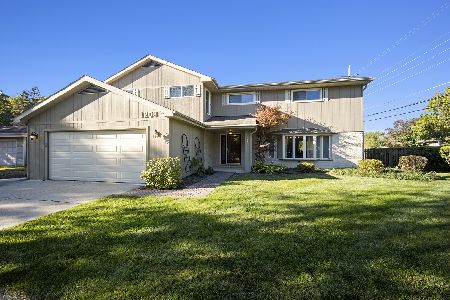
27 Mandel Lane, Prospect Heights, Illinois 60070
Sorry, we are updating photos, please update this page in 15 minutes
$284,500
|
Sold
|
|
| Status: | Closed |
| Sqft: | 2,057 |
| Cost/Sqft: | $146 |
| Beds: | 4 |
| Baths: | 2 |
| Year Built: | 1957 |
| Property Taxes: | $7,647 |
| Days On Market: | 4894 |
| Lot Size: | 0,48 |
Description
Wonderful Expanded Ranch offers 4 bedrooms -2 full baths,large kitchen with many added cabinets and counterspace. First floor family room with pretty stone fireplace * built-in bookcases & access to private patio & yard.Full unfinished bsmt. Oversized 2+ car attd garage. Concrete circle driveway. Newer windows & HVAC. Refinished hardwood floors T/O LR,DR & 3 BDRMS. Walk to Train Station & Shopping. Great value
Property Specifics
| Single Family | |
| — | |
| Traditional | |
| 1957 | |
| Full | |
| Brick, Cedar | |
| Asphalt | |
| EXPANDED | |
| No | |
| 0.48 |
| Cook | |
| — | |
| 0 / Not Applicable | |
| None | |
| Private Well | |
| Public Sewer, Sewer-Storm | |
| Central Air | |
| Natural Gas, Forced Air | |
| 08371336 | |
| 03243070020000 |
Nearby Schools
| NAME: | DISTRICT: | DISTANCE: | |
|---|---|---|---|
|
Grade School
Robert Frost Elementary School |
21 | — | |
|
Middle School
Oliver W Holmes Middle School |
21 | Not in DB | |
|
High School
Wheeling High School |
214 | Not in DB | |
Property History
| DATE: | EVENT: | PRICE: | SOURCE: |
|---|---|---|---|
| 17 Oct, 2008 | Sold | $333,500 | MRED MLS |
| 21 Sep, 2008 | Under contract | $349,900 | MRED MLS |
| 15 Sep, 2008 | Listed for sale | $349,900 | MRED MLS |
| 27 Sep, 2013 | Sold | $284,500 | MRED MLS |
| 15 Aug, 2013 | Under contract | $299,900 | MRED MLS |
| — | Last price change | $309,900 | MRED MLS |
| 17 Jun, 2013 | Listed for sale | $309,900 | MRED MLS |
Sorry, we are updating photos, please update this page in 15 minutes
Room Specifics
All Bedroom Info:
Total Bedrooms: 4
Bedrooms Above Ground: 4
Bedrooms Below Ground: 0
Total Bedrooms: 4
Bedrooms Above Ground: 4
Bedrooms Below Ground: 0
Second Bedroom Info:
Dimensions: —
Location: —Dimensions: —
Floor Type: Hardwood
Third Bedroom Info:
Dimensions: —
Location: —Dimensions: —
Floor Type: Hardwood
Fourth Bedroom Info:
Dimensions: —
Location: —Dimensions: —
Floor Type: Carpet
Bathroom Info:
Full Bathrooms: 2
Partial Bathrooms: 0Full Bathrooms: 2
Bathroom Amenities: —
Bathroom in Basement: 0
Dining Room Info:
Dimensions: —
Location: —Dimensions: —
Floor Type: Hardwood
Kitchen Info:
Dimensions: —
Location: —Dimensions: —
Floor Type: Ceramic Tile
Features: Eating Area-Table Space, Pantry-Closet
Living Room Info:
Dimensions: —
Location: —Dimensions: —
Floor Type: Hardwood
Family Room Info:
Dimensions: —
Location: —Dimensions: —
Floor Type: Carpet
Additional Rooms Info:
Rooms: Office
Basement: FullRooms: Office
Other Specifics
| 2 | |
| Concrete Perimeter | |
| Garage | |
| — | |
| — | |
| — | |
| Patio | |
| — | |
| 100 X 208 | |
| — | |
| Full | |
| Hardwood Floors | |
| Range, Dishwasher, Refrigerator | |
| Not in DB | |
| — | |
| — | |
| Wood Burning |
Tax History
| Year | Property Taxes |
|---|---|
| 2008 | $5,122 |
| 2013 | $7,647 |
Contact Agent
Nearby Similar Homes
1601 Rosetree Lane, Mount Prospect, Illinois 60056
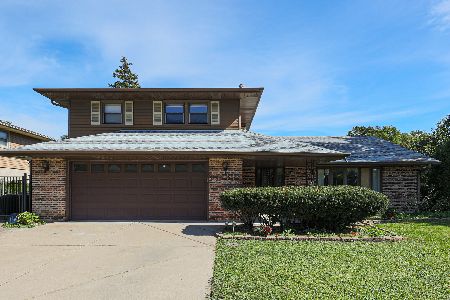
For Sale
$568,000
3 beds / 2.1 baths / 1,757 ft2
Single Family / Built: 1967
27
1413 Burning Bush Lane, Mount Prospect, Illinois 60056
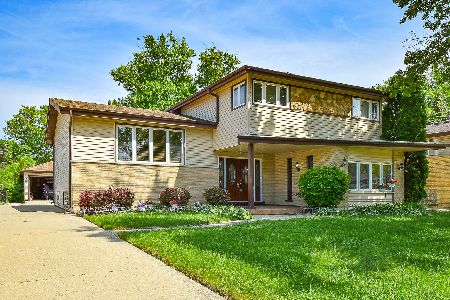
For Sale
$559,900
5 beds / 2.1 baths / 2,800 ft2
Single Family / Built: 1962
135
Nearby Sold Comparables
27 Mandel Lane, Prospect Heights, Illinois 60070

Sold
$349,900
4 beds / 2.0 baths / 0 ft2
Single Family / Built: 1956
6630
23 Mandel Lane, Prospect Heights, Illinois 60070
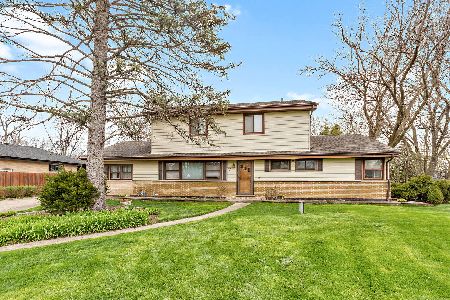
Sold
$350,000
4 beds / 3.0 baths / 2,118 ft2
Single Family / Built: 1957
1655
31 Mandel Lane, Prospect Heights, Illinois 60070
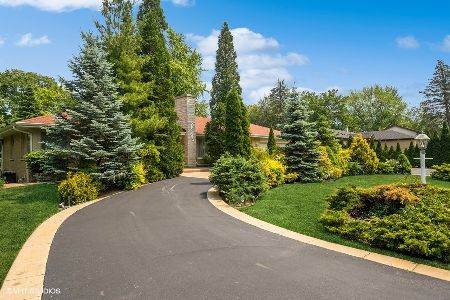
Sold
$469,900
3 beds / 3.0 baths / 1,627 ft2
Single Family / Built: 1963
1202
19 Mandel Lane, Prospect Heights, Illinois 60070
Sold
$234,900
3 beds / 1.0 baths / 1,560 ft2
Single Family / Built: 1957
4747
1208 Alderman Avenue, Prospect Heights, Illinois 60070
Sold
$415,000
4 beds / 2.1 baths / 2,965 ft2
Single Family / Built: 1968
2241
1208 Alderman Avenue, Prospect Heights, Illinois 60070
Sold
$399,000
4 beds / 2.1 baths / 2,500 ft2
Single Family / Built: 1968
3315
Contact Agent
Listing Provided By
Coldwell Banker Residential Brokerage
