

270 Crescent Drive, Chicago Heights, Illinois 60411


$189,000
|
Sold
|
|
| Status: | Closed |
| Sqft: | 1,682 |
| Cost/Sqft: | $119 |
| Beds: | 2 |
| Baths: | 3 |
| Year Built: | — |
| Property Taxes: | $3,336 |
| Lot Size: | 0,00 |
Description
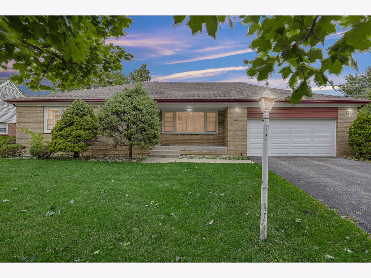
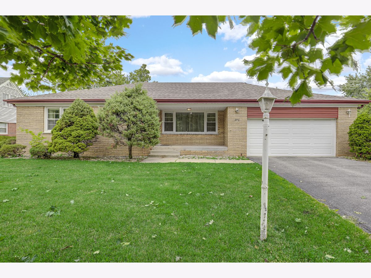
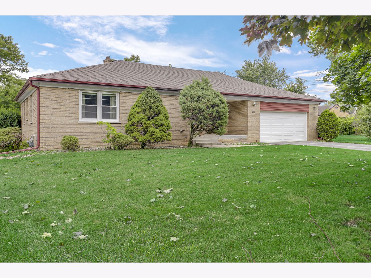
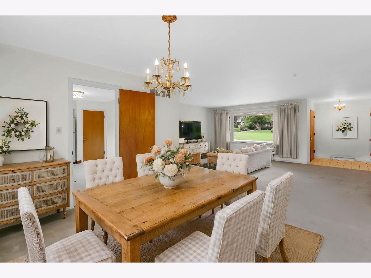
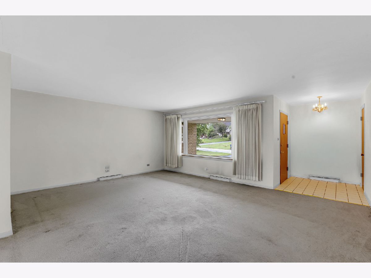
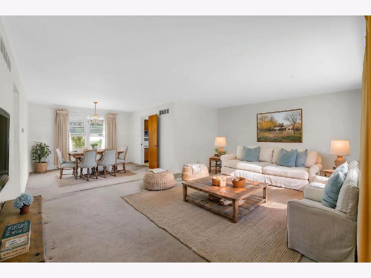
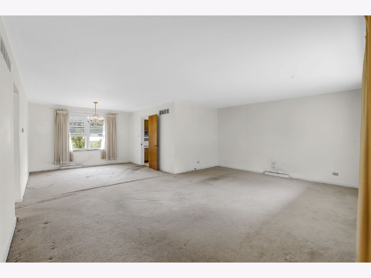
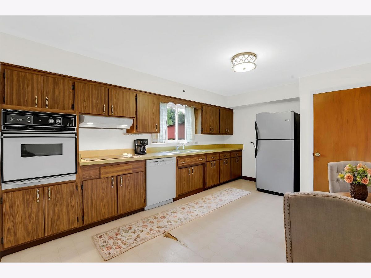
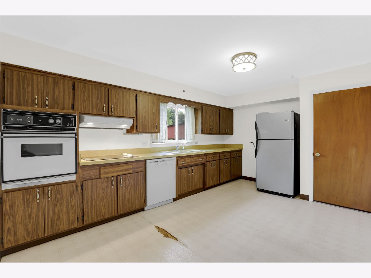
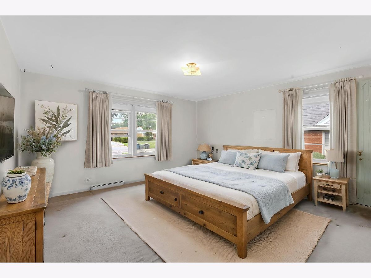
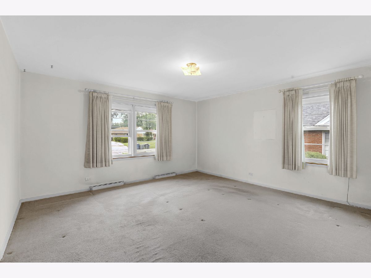
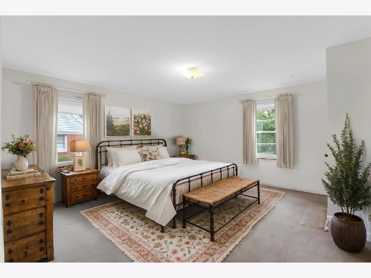
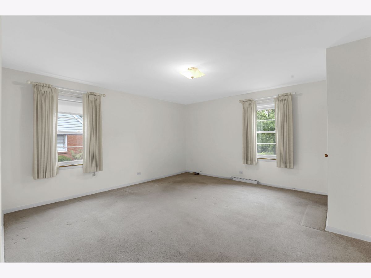
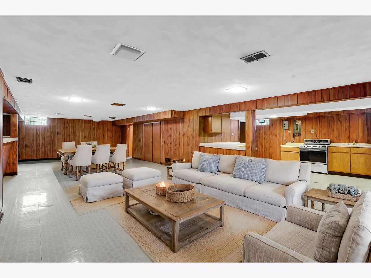
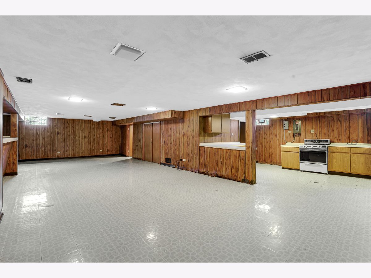
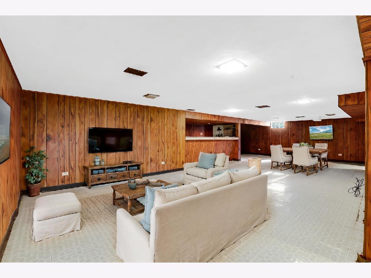
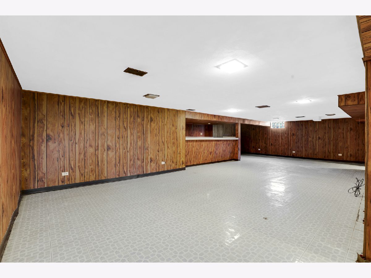
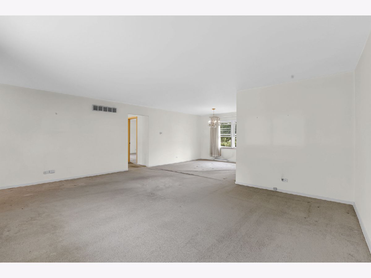
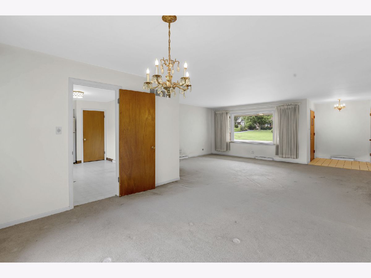
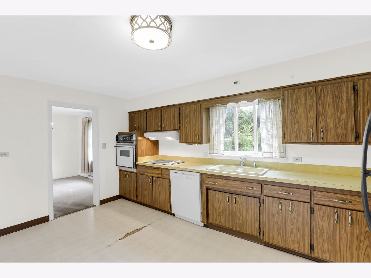
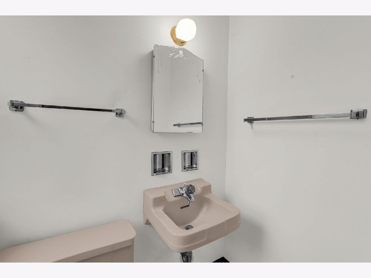
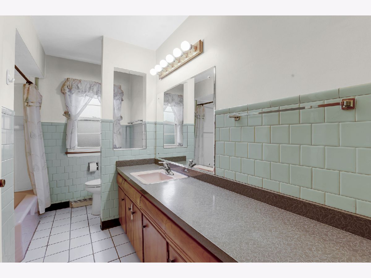
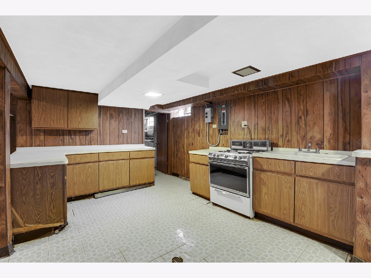
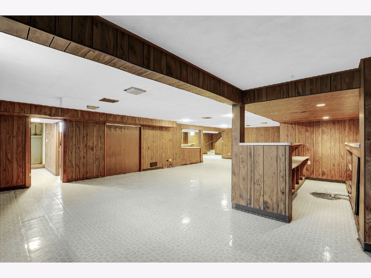
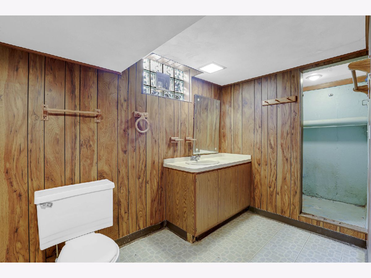
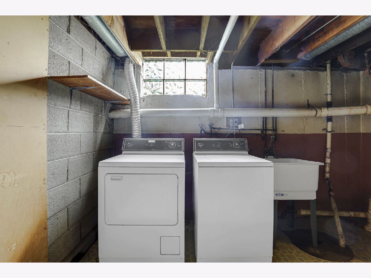
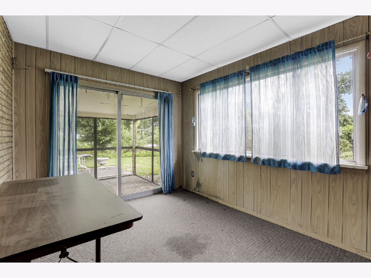
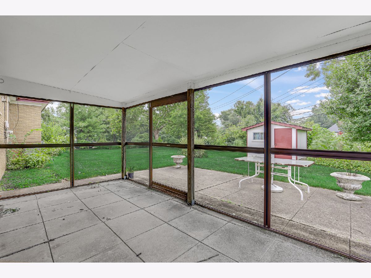
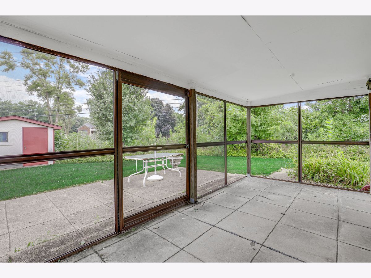
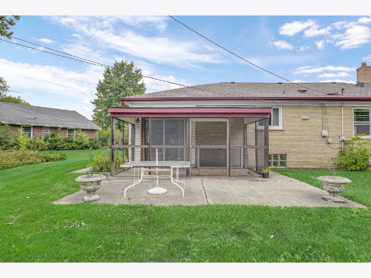
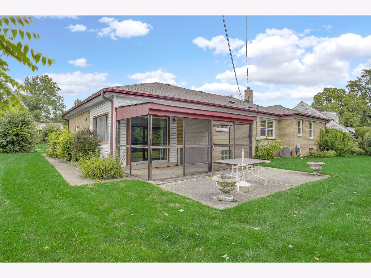
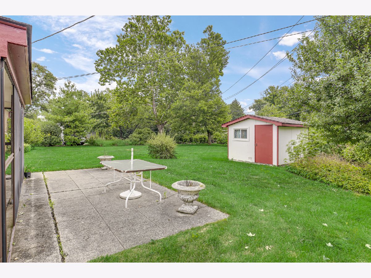
First time offered in more than 30 years, this two-bedroom, two-and-a-half-bath ranch presents an exciting opportunity for an investor, renovator, or buyer looking to create a space of their own. Located in an established residential area of Chicago Heights, the home offers approximately 1,682 square feet and features a distinctive stone exterior, a two-car attached garage, and a generous 0.3-acre lot. A large picture window fills the living room with natural light, while the spacious kitchen and generously sized bedrooms, each large enough to accommodate a king-size bed, offer plenty of room and flexibility. The finished basement provides additional living and entertaining space with a full bath and kitchenette. Several major improvements have already been completed, including a new roof in 2020, furnace and central air conditioning in 2021, and water heater in 2016. Most windows were replaced in 2016, with additional improvements including a newer driveway, front sidewalk and steps, and garage door. With its spacious layout, substantial lot, and numerous possibilities, this longtime family home is ready for its next chapter.
Property Specifics
| Single Family | |
| — | |
| — | |
| — | |
| — | |
| — | |
| No | |
| — |
| Cook | |
| — | |
| — / Not Applicable | |
| — | |
| — | |
| — | |
| 12713627 | |
| 32201220030000 |
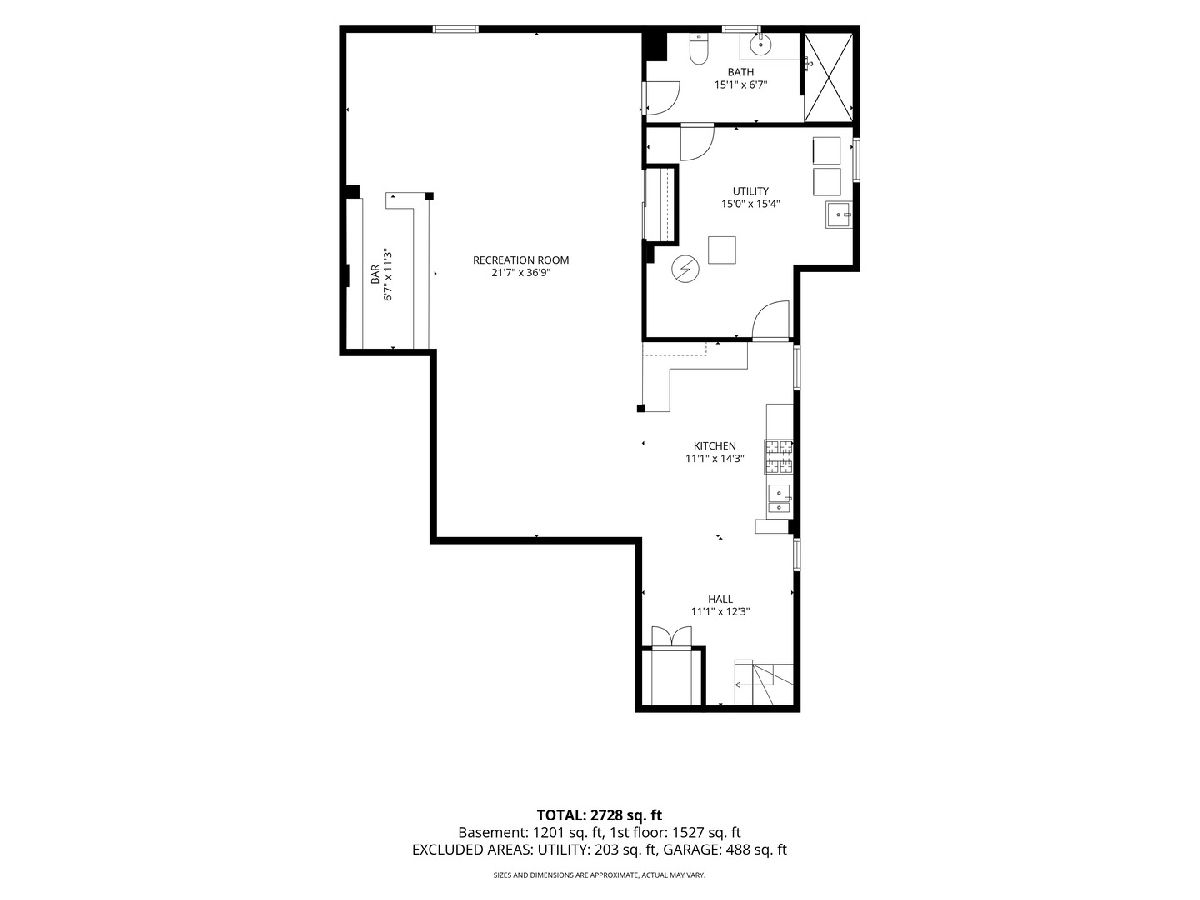
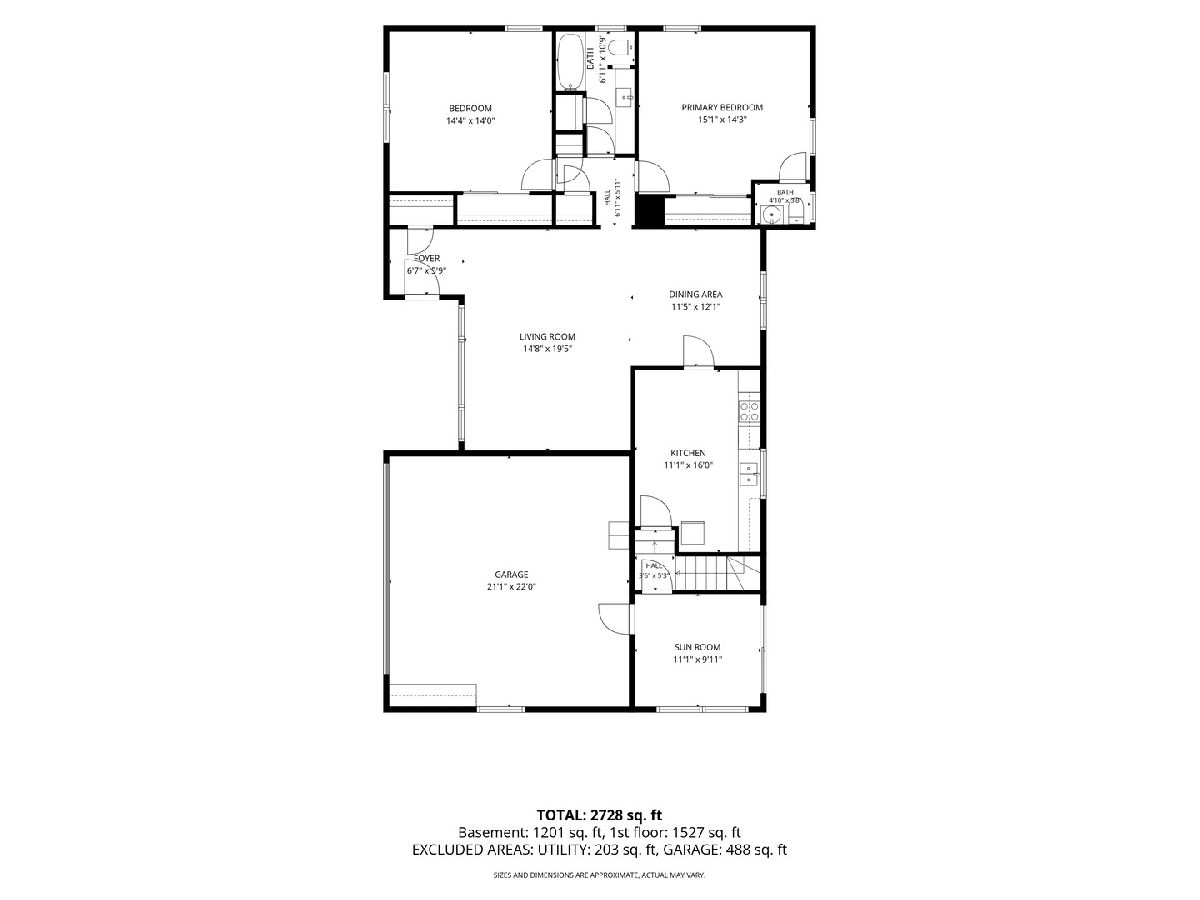
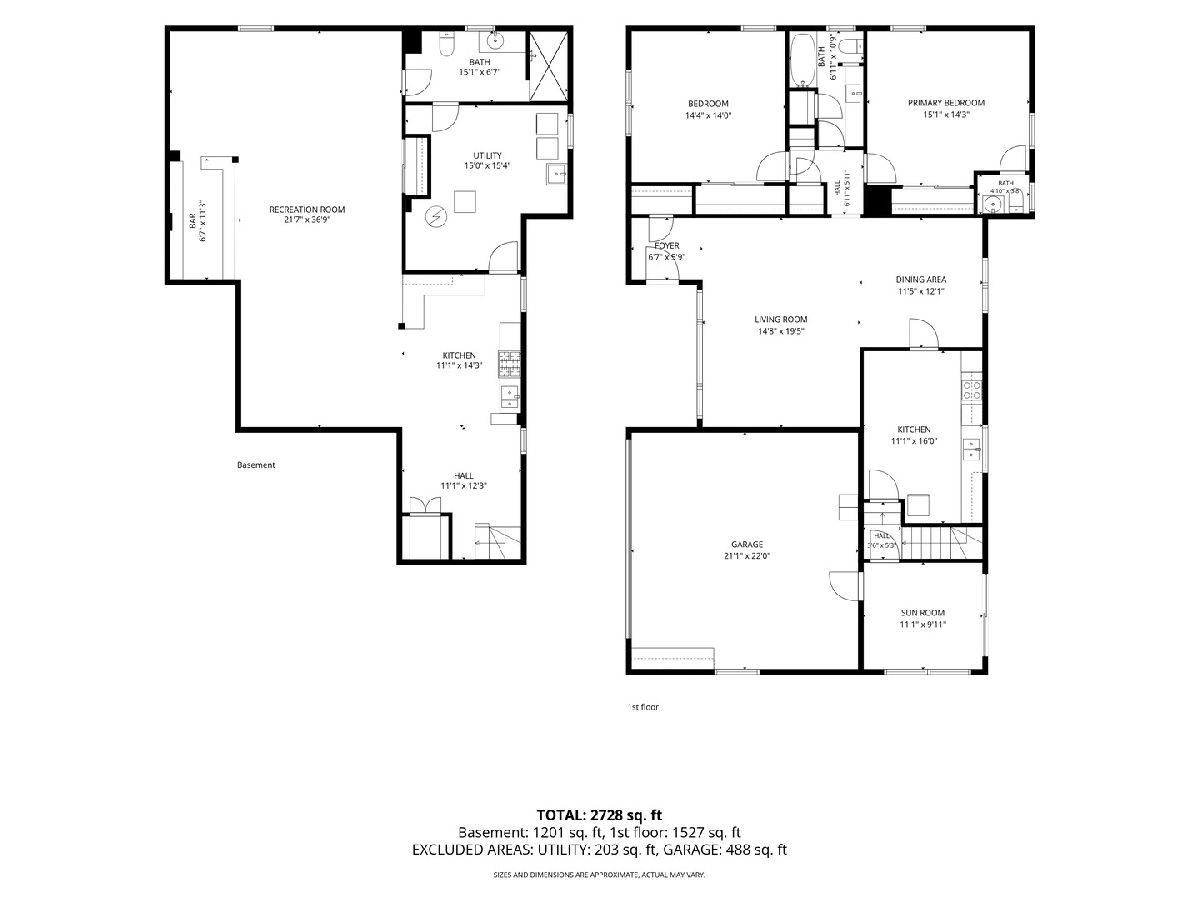
Room Specifics
Total Bedrooms: 2
Bedrooms Above Ground: 2
Bedrooms Below Ground: 0
Dimensions: —
Floor Type: —
Full Bathrooms: 3
Bathroom Amenities: —
Bathroom in Basement: 1
Rooms: —
Basement Description: —
Other Specifics
| 2 | |
| — | |
| — | |
| — | |
| — | |
| 13072 | |
| — | |
| — | |
| — | |
| — | |
| Not in DB | |
| — | |
| — | |
| — | |
| — |
Contact Agent
Contact Agent
Listing Provided By
Jameson Sotheby's Intl Realty
