

270 Hickory Drive, Crystal Lake, Illinois 60014
Subdivision > Leonard Heights
Sorry, we are updating photos, please update this page in 15 minutes
$129,900
|
Sold
|
|
| Status: | Closed |
| Sqft: | 1,458 |
| Cost/Sqft: | $89 |
| Beds: | 4 |
| Baths: | 2 |
| Year Built: | 1955 |
| Property Taxes: | $4,528 |
| Days On Market: | 2856 |
| Lot Size: | 0,20 |
Description
Cap cod style home with large living room off the kitchen. first floor bedrooms and full bath. Turn the up stairs into a master suite! All offers must include buyers check list, earnest money, and approval. Data can be assumed to be only approximate. Tax proration is 100%, no survey will be supplied by the seller. Seller and their agents will not be responsible for any misrepresentations within tax or MLS data.
Property Specifics
| Single Family | |
| — | |
| Cape Cod | |
| 1955 | |
| Partial | |
| Vinyl Siding | |
| Asphalt | |
| — | |
| No | |
| 0.2 |
| Mc Henry | |
| Leonard Heights | |
| 0 / Not Applicable | |
| None | |
| Public | |
| Public Sewer | |
| Central Air | |
| Natural Gas | |
| 10163043 | |
| 1431252024 |
Property History
| DATE: | EVENT: | PRICE: | SOURCE: |
|---|---|---|---|
| 15 Mar, 2019 | Sold | $129,900 | MRED MLS |
| 27 Feb, 2019 | Under contract | $129,900 | MRED MLS |
| — | Last price change | $136,000 | MRED MLS |
| 2 Jan, 2019 | Listed for sale | $136,000 | MRED MLS |
| 16 Jan, 2020 | Under contract | $0 | MRED MLS |
| 3 Sep, 2019 | Listed for sale | $0 | MRED MLS |
Some photos of this home have been virtually staged.
Sorry, we are updating photos, please update this page in 15 minutesRoom Specifics
All Bedroom Info:
Total Bedrooms: 4
Bedrooms Above Ground: 4
Bedrooms Below Ground: 0
Total Bedrooms: 4
Bedrooms Above Ground: 4
Bedrooms Below Ground: 0
Second Bedroom Info:
Dimensions: —
Location: —Dimensions: —
Floor Type: Other
Third Bedroom Info:
Dimensions: —
Location: —Dimensions: —
Floor Type: Carpet
Fourth Bedroom Info:
Dimensions: —
Location: —Dimensions: —
Floor Type: Carpet
Bathroom Info:
Full Bathrooms: 2
Partial Bathrooms: 0Full Bathrooms: 2
Bathroom Amenities: —
Bathroom in Basement: 0
Dining Room Info:
Dimensions: —
Location: —Dimensions: —
Floor Type: Other
Kitchen Info:
Dimensions: —
Location: —Dimensions: —
Floor Type: Other
Features: Eating Area-Table Space
Living Room Info:
Dimensions: —
Location: —Dimensions: —
Floor Type: Other
Family Room Info:
Dimensions: —
Location: —Dimensions: —
Floor Type: Carpet
Additional Rooms Info:
Rooms: No additional rooms
Basement: PartialRooms: No additional rooms
Other Specifics
| 1 | |
| Concrete Perimeter | |
| Garage | |
| — | |
| — | |
| — | |
| — | |
| Dimensions to Center of Road, Fenced Yard | |
| 151X60 | |
| Unfinished | |
| None | |
| First Floor Bedroom, First Floor Full Bath | |
| — | |
| Not in DB | |
| Sidewalks, Street Lights, Street Paved | |
| — | |
| — |
Tax History
| Year | Property Taxes |
|---|---|
| 2019 | $4,528 |
Contact Agent
Nearby Similar Homes
412 Reserve Drive, Crystal Lake, Illinois 60012
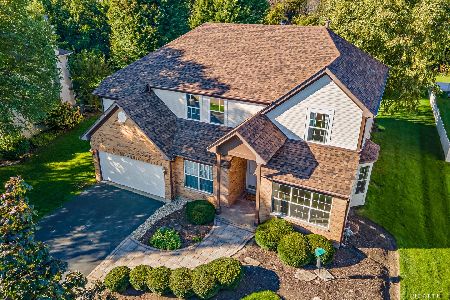
For Sale
$525,000
5 beds / 3.0 baths / 3,680 ft2
Single Family / Built: 2002
27
Nearby Sold Comparables

264 Hickory Drive, Crystal Lake, Illinois 60014

Sold
$175,000
3 beds / 1.0 baths / 988 ft2
Single Family / Built: 1955
940
254 Hickory Drive, Crystal Lake, Illinois 60014

Sold
$189,900
3 beds / 1.0 baths / 1,232 ft2
Single Family / Built: 1955
1542
257 Hickory Drive, Crystal Lake, Illinois 60014

Sold
$83,000
3 beds / 1.0 baths / 1,000 ft2
Single Family / Built: 1961
4906
Crystal Lake, Illinois 60014
Sold
$109,900
3 beds / 1.0 baths / 1,000 ft2
Single Family / Built: —
4643
257 Hickory Drive, Crystal Lake, Illinois 60014

Sold
$269,000
3 beds / 1.0 baths / 884 ft2
Single Family / Built: 1955
588
Contact Agent
Listing Provided By
Hamilton Group, REALTORS
