

2701 Braeburn Way, Woodstock, Illinois 60098
Subdivision > Apple Creek Estates
Sorry, we are updating photos, please update this page in 15 minutes
$167,000
|
Sold
|
|
| Status: | Closed |
| Sqft: | 2,340 |
| Cost/Sqft: | $73 |
| Beds: | 3 |
| Baths: | 3 |
| Year Built: | 2007 |
| Property Taxes: | $6,555 |
| Days On Market: | 5647 |
| Lot Size: | 0,25 |
Description
Immaculate 2-story foyer, arched doorways, 9' ceilings, separate dining & formal living rooms. Eat-in kitchen opens to family room & has a convenient butler pantry. Enjoy breakfast overlooking the conservancy behind your new home. Custom expanded bed rooms! Master suite w/ his & hers walk-in closets & bright sky lighted master bath w/ dual sinks. Spacious loft perfect for a playroom or office. Full basement awaits.
Property Specifics
| Single Family | |
| — | |
| — | |
| 2007 | |
| Full | |
| Vinyl Siding | |
| — | |
| MANHATTAN | |
| No | |
| 0.25 |
| Mc Henry | |
| Apple Creek Estates | |
| 133 / Annual | |
| Insurance | |
| Public | |
| Public Sewer | |
| Central Air | |
| Natural Gas, Forced Air | |
| 07816052 | |
| 3699963000 |
Nearby Schools
| NAME: | DISTRICT: | DISTANCE: | |
|---|---|---|---|
|
Grade School
Prairiewood Elementary School |
200 | — | |
|
Middle School
Creekside Middle School |
200 | Not in DB | |
|
High School
Woodstock High School |
200 | Not in DB | |
Property History
| DATE: | EVENT: | PRICE: | SOURCE: |
|---|---|---|---|
| 17 Aug, 2011 | Sold | $167,000 | MRED MLS |
| 25 Jul, 2011 | Under contract | $169,900 | MRED MLS |
| — | Last price change | $179,899 | MRED MLS |
| 25 May, 2011 | Listed for sale | $179,900 | MRED MLS |
Sorry, we are updating photos, please update this page in 15 minutes
Room Specifics
All Bedroom Info:
Total Bedrooms: 3
Bedrooms Above Ground: 3
Bedrooms Below Ground: 0
Total Bedrooms: 3
Bedrooms Above Ground: 3
Bedrooms Below Ground: 0
Second Bedroom Info:
Dimensions: —
Location: —Dimensions: —
Floor Type: Carpet
Third Bedroom Info:
Dimensions: —
Location: —Dimensions: —
Floor Type: Carpet
Bathroom Info:
Full Bathrooms: 3
Partial Bathrooms: 1Full Bathrooms: 3
Bathroom Amenities: Double Sink
Bathroom in Basement: 0
Dining Room Info:
Dimensions: —
Location: —Dimensions: —
Floor Type: Carpet
Kitchen Info:
Dimensions: —
Location: —Dimensions: —
Floor Type: Vinyl
Features: Eating Area-Table Space, Island, Pantry-Butler, Pantry-Closet
Living Room Info:
Dimensions: —
Location: —Dimensions: —
Floor Type: Carpet
Family Room Info:
Dimensions: —
Location: —Dimensions: —
Floor Type: Carpet
Additional Rooms Info:
Rooms: Loft
Basement: FullRooms: Loft
Other Specifics
| 2 | |
| — | |
| Garage | |
| — | |
| — | |
| — | |
| — | |
| — | |
| LESS THAN .25 ACRES | |
| — | |
| Full | |
| Skylight(s) | |
| Range, Dishwasher, Refrigerator, Disposal | |
| Not in DB | |
| Sidewalks, Street Lights, Street Paved | |
| — | |
| — |
Tax History
| Year | Property Taxes |
|---|---|
| 2011 | $6,555 |
Contact Agent
Nearby Similar Homes
193 Bloomfield Drive, Woodstock, Illinois 60098
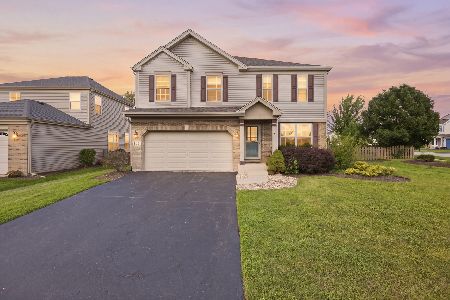
For Sale
$389,000
3 beds / 2.1 baths / 2,285 ft2
Single Family / Built: 2006
21
Nearby Sold Comparables
2691 Braeburn Way, Woodstock, Illinois 60098

Sold
$238,995
3 beds / 2.1 baths / 1,644 ft2
Single Family / Built: —
7112
2740 Braeburn Way, Woodstock, Illinois 60098
Sold
$220,035
4 beds / 2.1 baths / 2,078 ft2
Single Family / Built: 2018
3119
2730 Braeburn Way, Woodstock, Illinois 60098
Sold
$223,750
4 beds / 2.1 baths / 1,773 ft2
Single Family / Built: 2018
3125
2730 Braeburn Way, Woodstock, Illinois 60098
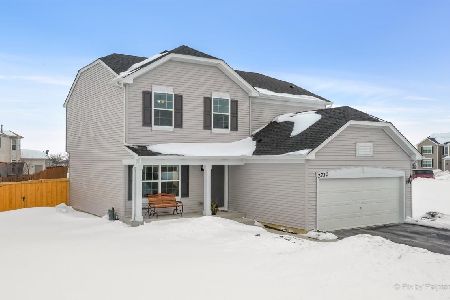
Sold
$264,900
4 beds / 2.1 baths / 1,847 ft2
Single Family / Built: 2018
2085
2721 Braeburn Way, Woodstock, Illinois 60098
Sold
$306,995
4 beds / 2.1 baths / 3,189 ft2
Single Family / Built: —
7073
2689 Braeburn Way, Woodstock, Illinois 60098
Sold
$276,995
3 beds / 2.1 baths / 2,304 ft2
Single Family / Built: —
7112
Contact Agent
Listing Provided By
Century 21 Roberts & Andrews
