

27026 West Lake Shore Drive, Tower Lakes, Illinois 60010
Subdivision > Tower Lakes
Sorry, we are updating photos, please update this page in 15 minutes
$427,000
|
Sold
|
|
| Status: | Closed |
| Sqft: | 4,200 |
| Cost/Sqft: | $101 |
| Beds: | 5 |
| Baths: | 5 |
| Year Built: | 1977 |
| Property Taxes: | $11,198 |
| Days On Market: | 3635 |
| Lot Size: | 1,97 |
Description
One of a kind views from your wooded retreat. Meticulously maintained. Walls of windows and wrap around deck deliver excellent nature views. Light and bright, freshly painted inside and out with neutral tones. Roof and gutters recently replaced. Experience the wonders of Tower Lakes parks and recreation. Soccer, swim, sail, fish, play tennis! This is the best place to relax and enjoy in Lake County.
Property Specifics
| Single Family | |
| — | |
| Walk-Out Ranch | |
| 1977 | |
| Full, Walkout | |
| Cedar | |
| Asphalt | |
| CUSTOM | |
| No | |
| 1.97 |
| Lake | |
| Tower Lakes | |
| 500 / Annual | |
| Water, Lake Rights | |
| Public | |
| Septic-Private | |
| Central Air, Zoned | |
| Natural Gas, Forced Air, Sep Heating Systems - 2+, Zoned | |
| 09367110 | |
| 13034040040000 |
Nearby Schools
| NAME: | DISTRICT: | DISTANCE: | |
|---|---|---|---|
|
Grade School
North Barrington Elementary Scho |
220 | — | |
|
Middle School
Barrington Middle School-station |
220 | Not in DB | |
|
High School
Barrington High School |
220 | Not in DB | |
Property History
| DATE: | EVENT: | PRICE: | SOURCE: |
|---|---|---|---|
| 3 Jan, 2017 | Sold | $427,000 | MRED MLS |
| 17 Nov, 2016 | Under contract | $423,716 | MRED MLS |
| 10 Nov, 2016 | Listed for sale | $423,716 | MRED MLS |
Sorry, we are updating photos, please update this page in 15 minutes
Room Specifics
All Bedroom Info:
Total Bedrooms: 5
Bedrooms Above Ground: 5
Bedrooms Below Ground: 0
Total Bedrooms: 5
Bedrooms Above Ground: 5
Bedrooms Below Ground: 0
Second Bedroom Info:
Dimensions: —
Location: —Dimensions: —
Floor Type: Carpet
Third Bedroom Info:
Dimensions: —
Location: —Dimensions: —
Floor Type: Carpet
Fourth Bedroom Info:
Dimensions: —
Location: —Dimensions: —
Floor Type: Carpet
Bathroom Info:
Full Bathrooms: 5
Partial Bathrooms: 2Full Bathrooms: 5
Bathroom Amenities: Double Sink
Bathroom in Basement: 1
Dining Room Info:
Dimensions: —
Location: —Dimensions: —
Floor Type: Wood Laminate
Kitchen Info:
Dimensions: —
Location: —Dimensions: —
Floor Type: Wood Laminate
Features: Eating Area-Table Space
Laundry Room Info:
Dimensions: —
Location: —Dimensions: —
Floor Type: Ceramic Tile
Living Room Info:
Dimensions: —
Location: —Dimensions: —
Floor Type: Carpet
Family Room Info:
Dimensions: —
Location: —Dimensions: —
Floor Type: Carpet
Additional Rooms Info:
Rooms: Bedroom 5
Basement: Full, WalkoutRooms: Bedroom 5
Other Specifics
| 2 | |
| Concrete Perimeter | |
| Garage | |
| — | |
| — | |
| — | |
| Deck, Porch Screened | |
| Wooded | |
| 235X319.63X180X50X358.72 | |
| — | |
| Full | |
| Vaulted/Cathedral Ceilings, Wood Laminate Floors, First Floor Bedroom, First Floor Full Bath | |
| — | |
| Not in DB | |
| Water Rights, Street Paved | |
| — | |
| Wood Burning, Gas Starter |
Tax History
| Year | Property Taxes |
|---|---|
| 2017 | $11,198 |
Contact Agent
Nearby Similar Homes
121 Hills Drive, Tower Lakes, Illinois 60010
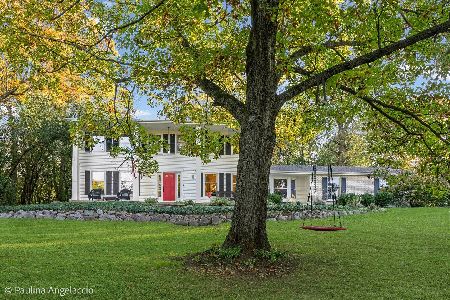
For Sale
$699,900
4 beds / 2.1 baths / 2,479 ft2
Single Family / Built: 1972
1
24462 Kelsey Road, Barrington, Illinois 60010
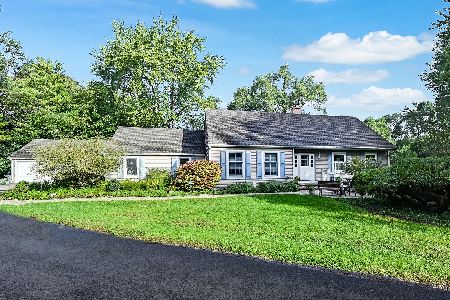
For Sale
$639,000
4 beds / 4.0 baths / 3,848 ft2
Single Family / Built: 1973
16
201 Devonshire Road, Tower Lakes, Illinois 60010
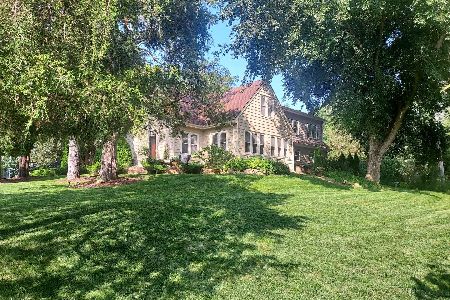
For Sale
$619,500
5 beds / 2.0 baths / 3,200 ft2
Single Family / Built: 1935
61
Nearby Sold Comparables


27009 West Lake Shore Drive, Tower Lakes, Illinois 60010

Sold
$409,500
4 beds / 2.1 baths / 1,480 ft2
Single Family / Built: 1973
4230
27009 West Lake Shore Drive, Tower Lakes, Illinois 60010
Sold
$429,900
4 beds / 2.1 baths / 2,680 ft2
Single Family / Built: 1973
2756

Contact Agent
Listing Provided By
Kreuser & Seiler LTD
