

2704 Washington, Urbana, Illinois 61802
Subdivision > Scottswood
Sorry, we are updating photos, please update this page in 15 minutes
$83,000
|
Sold
|
|
| Status: | Closed |
| Sqft: | 925 |
| Cost/Sqft: | $95 |
| Beds: | 3 |
| Baths: | 1 |
| Year Built: | — |
| Property Taxes: | $1,223 |
| Days On Market: | 5389 |
| Lot Size: | 0,00 |
Description
*OPEN SUNDAY 5/6 2-4PM* Do you need a house that comes with that garage? Huge 2.5 car garage that has been recently added. Also central air was recently added. This home is ready for you to move into, lovely floors with an eat in kitchen, plenty of cabinet space and large pantry. If you are tired of apartment living, move into your own place and take advantage of these wonderful interest rates, all time low, located on the edge of Urbana, bus route is close and beautiful view of the prairie outside your front window. Make your appointment today.
Property Specifics
| Single Family | |
| — | |
| Ranch | |
| — | |
| None | |
| Vinyl Siding | |
| — | |
| — | |
| No | |
| — |
| Champaign | |
| Scottswood | |
| — / — | |
| — | |
| Public | |
| Public Sewer | |
| Central Air | |
| Natural Gas, Forced Air | |
| 09436398 | |
| 302115258031 |
Property History
| DATE: | EVENT: | PRICE: | SOURCE: |
|---|---|---|---|
| 11 Apr, 2007 | Sold | $84,600 | MRED MLS |
| 26 Feb, 2007 | Under contract | $87,500 | MRED MLS |
| — | Last price change | $93,500 | MRED MLS |
| 6 Nov, 2006 | Listed for sale | $0 | MRED MLS |
| 11 Jun, 2012 | Sold | $83,000 | MRED MLS |
| 5 May, 2012 | Under contract | $88,000 | MRED MLS |
| 17 Feb, 2012 | Listed for sale | $0 | MRED MLS |
| 31 May, 2019 | Sold | $77,000 | MRED MLS |
| 28 Mar, 2019 | Under contract | $77,000 | MRED MLS |
| — | Last price change | $84,900 | MRED MLS |
| 1 Mar, 2019 | Listed for sale | $84,900 | MRED MLS |
Sorry, we are updating photos, please update this page in 15 minutes
Room Specifics
All Bedroom Info:
Total Bedrooms: 3
Bedrooms Above Ground: 3
Bedrooms Below Ground: 0
Total Bedrooms: 3
Bedrooms Above Ground: 3
Bedrooms Below Ground: 0
Second Bedroom Info:
Dimensions: —
Location: —Dimensions: —
Floor Type: Carpet
Third Bedroom Info:
Dimensions: —
Location: —Dimensions: —
Floor Type: Carpet
Bathroom Info:
Full Bathrooms: 1
Partial Bathrooms: 0Full Bathrooms: 1
Bathroom Amenities: —
Bathroom in Basement: —
Kitchen Info:
Dimensions: —
Location: —Dimensions: —
Floor Type: Ceramic Tile
Features: Eating Area-Table Space
Living Room Info:
Dimensions: —
Location: —Dimensions: —
Floor Type: Wood Laminate
Additional Rooms Info:
Rooms: —
Basement: NoneRooms: —
Other Specifics
| 2.5 | |
| — | |
| Garage | |
| — | |
| — | |
| — | |
| — | |
| Fenced Yard | |
| 60 X 100 | |
| — | |
| — | |
| First Floor Bedroom | |
| Dishwasher, Range Hood, Range, Refrigerator | |
| Not in DB | |
| Sidewalks | |
| — | |
| — |
Tax History
| Year | Property Taxes |
|---|---|
| 2007 | $1,450 |
| 2012 | $1,223 |
| 2019 | $1,488 |
Contact Agent
Nearby Similar Homes
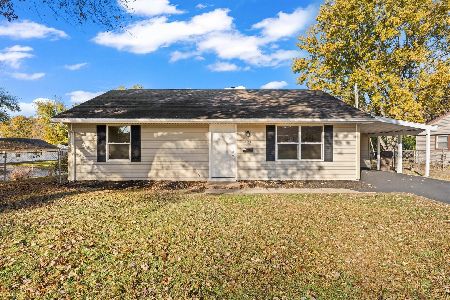
707 Sunny Lane, Urbana, Illinois 61802
For Sale
$200,000
3 beds / 1.0 baths / 1,035 ft2
Single Family / Built: 2007
14
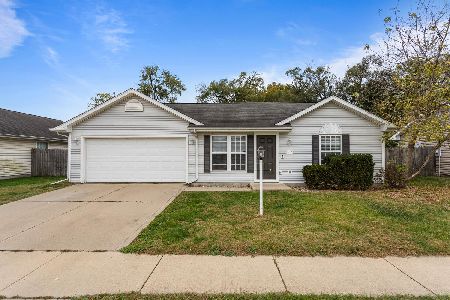
701 Sunny Lane, Urbana, Illinois 61802
For Sale
$199,900
3 beds / 1.0 baths / 1,013 ft2
Single Family / Built: 2007
2
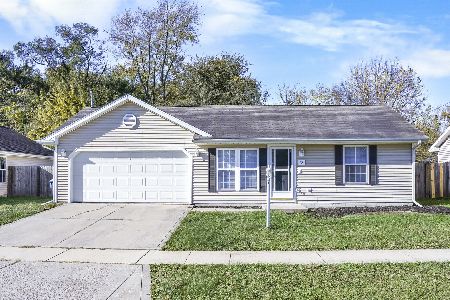
704 Scottswood Drive, Urbana, Illinois 61802

For Sale
$125,000
3 beds / 1.0 baths / 925 ft2
Single Family / Built: 1965
126
2415 Oregon Street, Urbana, Illinois 61802
For Sale
$159,900
4 beds / 1.0 baths / 1,100 ft2
Single Family / Built: 1964
68
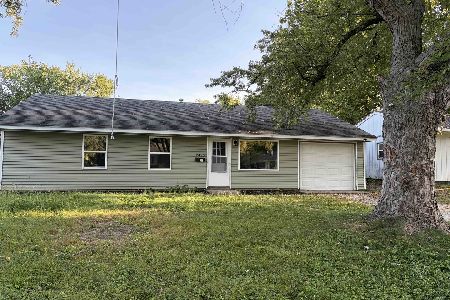
1314 Montgomery Street, Urbana, Illinois 61802
For Sale
$245,000
3 beds / 2.1 baths / 1,898 ft2
Single Family / Built: 2004
56
Nearby Sold Comparables

Contact Agent
Listing Provided By
RE/MAX Choice
