

2705 Royal Lytham Court, St Charles, Illinois 60174
Subdivision > Royal Fox
Sorry, we are updating photos, please update this page in 15 minutes
$594,500
|
Sold
|
|
| Status: | Closed |
| Sqft: | 4,638 |
| Cost/Sqft: | $129 |
| Beds: | 5 |
| Baths: | 5 |
| Year Built: | 1992 |
| Property Taxes: | $19,737 |
| Days On Market: | 4307 |
| Lot Size: | 0,51 |
Description
Exceptionally well maintained home on a beautiful wooded golf course lot w/fairway views!Fabulous trim & detail,grand foyer... Amazing granite kitch w/custom maple cabs,SS appls & see-thru fp that opens to fam rm w/walls of windows & great views!Mbdrm w/sitting area...Quality finished look-out bsmt w/fp,bath,wet bar & much more!!4-season sunrm,expansive Trex deck,heated garage...Prime East Side location!!
Property Specifics
| Single Family | |
| — | |
| Traditional | |
| 1992 | |
| Full, English | |
| Brick, Cedar | |
| Asphalt | |
| — | |
| No | |
| 0.51 |
| Kane | |
| Royal Fox | |
| 250 / Annual | |
| Insurance | |
| Public | |
| Public Sewer | |
| Central Air, Zoned | |
| Natural Gas, Forced Air, Zoned | |
| 08823865 | |
| 0924150030 |
Nearby Schools
| NAME: | DISTRICT: | DISTANCE: | |
|---|---|---|---|
|
Grade School
Fox Ridge Elementary School |
303 | — | |
|
Middle School
Wredling Middle School |
303 | Not in DB | |
|
High School
St Charles East High School |
303 | Not in DB | |
Property History
| DATE: | EVENT: | PRICE: | SOURCE: |
|---|---|---|---|
| 17 Aug, 2015 | Sold | $594,500 | MRED MLS |
| 13 Jul, 2015 | Under contract | $600,000 | MRED MLS |
| — | Last price change | $619,000 | MRED MLS |
| 26 Jan, 2015 | Listed for sale | $749,900 | MRED MLS |
Sorry, we are updating photos, please update this page in 15 minutes
Room Specifics
All Bedroom Info:
Total Bedrooms: 5
Bedrooms Above Ground: 5
Bedrooms Below Ground: 0
Total Bedrooms: 5
Bedrooms Above Ground: 5
Bedrooms Below Ground: 0
Second Bedroom Info:
Dimensions: —
Location: —Dimensions: —
Floor Type: Carpet
Third Bedroom Info:
Dimensions: —
Location: —Dimensions: —
Floor Type: Carpet
Fourth Bedroom Info:
Dimensions: —
Location: —Dimensions: —
Floor Type: Carpet
Bathroom Info:
Full Bathrooms: 5
Partial Bathrooms: 1Full Bathrooms: 5
Bathroom Amenities: Whirlpool, Double Sink, Double Shower
Bathroom in Basement: 1
Dining Room Info:
Dimensions: —
Location: —Dimensions: —
Floor Type: Hardwood
Kitchen Info:
Dimensions: —
Location: —Dimensions: —
Floor Type: Ceramic Tile
Features: Eating Area-Breakfast Bar, Eating Area-Table Space, Island, Pantry-Butler, Pantry-Walk-in
Laundry Room Info:
Dimensions: —
Location: —Dimensions: —
Floor Type: Hardwood
Living Room Info:
Dimensions: —
Location: —Dimensions: —
Floor Type: Carpet
Family Room Info:
Dimensions: —
Location: —Dimensions: —
Floor Type: Carpet
Additional Rooms Info:
Rooms: Foyer, Heated Sun Room, Den, Recreation Room, Exercise Room, Bedroom 5
Basement: Full, EnglishRooms: Foyer, Heated Sun Room, Den, Recreation Room, Exercise Room, Bedroom 5
Other Specifics
| 3 | |
| Concrete Perimeter | |
| Garage | |
| — | |
| — | |
| — | |
| Deck | |
| Cul-De-Sac, Golf Course Lot, Landscaped, Wooded | |
| 60X130X192X50X175 | |
| — | |
| Full | |
| Vaulted/Cathedral Ceilings, Skylight(s), Bar-Wet, Hardwood Floors, First Floor Laundry | |
| Range, Microwave, Dishwasher, Refrigerator, Disposal, Trash Compactor, Stainless Steel Appliance(s) | |
| Not in DB | |
| Sidewalks, Street Lights, Street Paved | |
| — | |
| Double Sided, Gas Log |
Tax History
| Year | Property Taxes |
|---|---|
| 2015 | $19,737 |
Contact Agent
Nearby Similar Homes
3202 Royal Fox Drive, St Charles, Illinois 60174

For Sale
$1,395,000
4 beds / 5.2 baths / 5,545 ft2
Single Family / Built: 2000
61
9 Squire Lane, St Charles, Illinois 60174
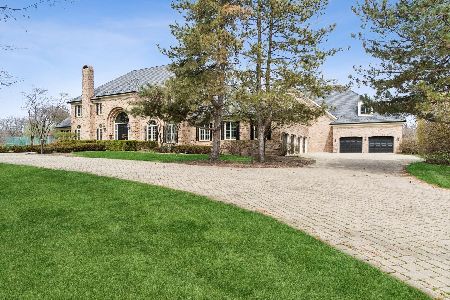
For Sale
$3,500,000
6 beds / 6.2 baths / 16,324 ft2
Single Family / Built: 1987
133
Nearby Sold Comparables

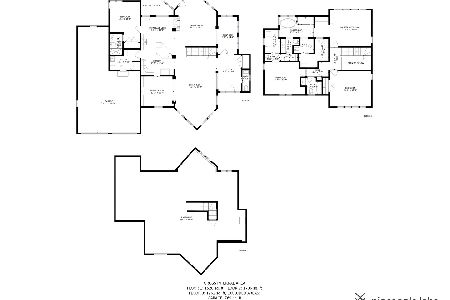
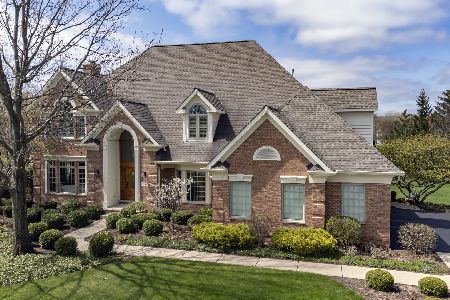
Contact Agent
Listing Provided By
RE/MAX All Pro
