

2706 Carrington Lane, Bloomington, Illinois 61705
Subdivision > Pepper Ridge
Sorry, we are updating photos, please update this page in 15 minutes
$123,000
|
Sold
|
|
| Status: | Closed |
| Sqft: | 1,080 |
| Cost/Sqft: | $117 |
| Beds: | 3 |
| Baths: | 2 |
| Year Built: | 1993 |
| Property Taxes: | $2,677 |
| Days On Market: | 2883 |
| Lot Size: | 0,00 |
Description
Well maintained & nicely updated OPEN floor plan! Beautiful hardwoods greet you as you enter this spacious, light filled home. Corian countertops in the kitchen & remodeled master bathroom. Great master suite with large closet & shower. Freshly painted, with newer carpet & lighting fixtures - ready to move in! Close proximity to The Den Golf Course, and nearby elementary school. Windows '06, Roof '08, Porch '09, Driveway '11.
Property Specifics
| Condos/Townhomes | |
| 2 | |
| — | |
| 1993 | |
| Full, Walkout | |
| Vinyl Siding | |
| — | |
| — | |
| No | |
| — |
| Mc Lean | |
| Pepper Ridge | |
| 0 / Not Applicable | |
| None | |
| Public | |
| Public Sewer | |
| Central Air | |
| Forced Air, Natural Gas | |
| 10247640 | |
| 2119129001 |
Nearby Schools
| NAME: | DISTRICT: | DISTANCE: | |
|---|---|---|---|
|
Grade School
Pepper Ridge Elementary |
5 | — | |
|
Middle School
Parkside Jr High |
5 | Not in DB | |
|
High School
Normal Community West High Schoo |
5 | Not in DB | |
Property History
| DATE: | EVENT: | PRICE: | SOURCE: |
|---|---|---|---|
| 20 Feb, 2019 | Sold | $123,000 | MRED MLS |
| 21 Jan, 2019 | Under contract | $126,000 | MRED MLS |
| 29 Nov, 2018 | Listed for sale | $129,000 | MRED MLS |
Sorry, we are updating photos, please update this page in 15 minutes
Room Specifics
All Bedroom Info:
Total Bedrooms: 3
Bedrooms Above Ground: 3
Bedrooms Below Ground: 0
Total Bedrooms: 3
Bedrooms Above Ground: 3
Bedrooms Below Ground: 0
Second Bedroom Info:
Dimensions: —
Location: —Dimensions: —
Floor Type: Carpet
Third Bedroom Info:
Dimensions: —
Location: —Dimensions: —
Floor Type: Carpet
Bathroom Info:
Full Bathrooms: 2
Partial Bathrooms: 0Full Bathrooms: 2
Bathroom Amenities: —
Bathroom in Basement: 0
Dining Room Info:
Dimensions: —
Location: —Dimensions: —
Floor Type: Hardwood
Kitchen Info:
Dimensions: —
Location: —Dimensions: —
Floor Type: Vinyl
Features: Eating Area-Table Space, Pantry-Closet
Laundry Room Info:
Dimensions: —
Location: —Dimensions: —
Floor Type: Ceramic Tile
Living Room Info:
Dimensions: —
Location: —Dimensions: —
Floor Type: Carpet
Additional Rooms Info:
Rooms: No additional rooms
Basement: Full, WalkoutRooms: No additional rooms
Other Specifics
| 2 | |
| — | |
| Garage | |
| — | |
| — | |
| — | |
| Patio, Deck | |
| Landscaped, Mature Trees | |
| 37X110 | |
| — | |
| Full | |
| First Floor Full Bath, Vaulted/Cathedral Ceilings, Walk-In Closet(s) | |
| Dishwasher, Refrigerator, Range, Washer, Dryer, Microwave | |
| Not in DB | |
| — | |
| — | |
| Wood Burning, Attached Fireplace Doors/Screen |
Tax History
| Year | Property Taxes |
|---|---|
| 2019 | $2,677 |
Contact Agent
Nearby Similar Homes
4 Everett Court, Bloomington, Illinois 61705
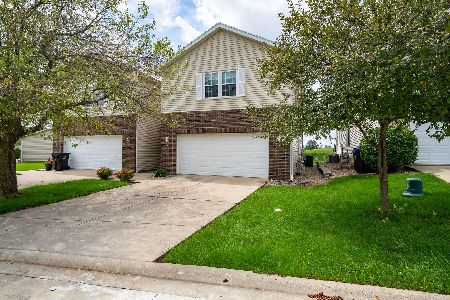
For Sale
$269,900
3 beds / 2.2 baths / 2,230 ft2
Condos/Townhomes / Built: 1997
62
2 Lone Oak Court, Bloomington, Illinois 61705
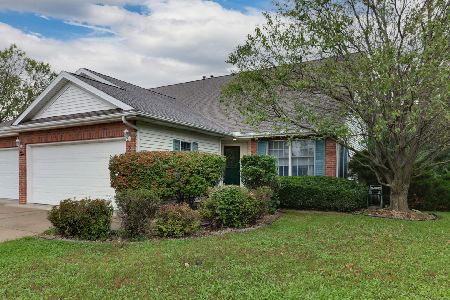
For Sale
$275,000
2 beds / 3.0 baths / 2,775 ft2
Condos/Townhomes / Built: 2000
20
Nearby Sold Comparables
2704 Carrington Lane, Bloomington, Illinois 61705

Sold
$189,900
3 beds / 2.1 baths / 1,782 ft2
Condos/Townhomes / Built: 1994
1198
2704 Carrington Lane, Bloomington, Illinois 61705

Sold
$119,700
2 beds / 2.1 baths / 1,080 ft2
Condos/Townhomes / Built: 1994
4435
2704 Carrington Lane, Bloomington, Illinois 61705
Sold
$126,000
2 beds / 2.1 baths / 1,080 ft2
Condos/Townhomes / Built: 1994
2955
2702 Carrington, Bloomington, Illinois 61704
Sold
$139,500
3 beds / 2.1 baths / 1,648 ft2
Condos/Townhomes / Built: 1995
5759
2702 Carrington, Bloomington, Illinois 61704
Sold
$127,500
3 beds / 2.1 baths / 1,648 ft2
Condos/Townhomes / Built: 1995
7023
2705 Westbrook Drive, Bloomington, Illinois 61705

Sold
$189,000
2 beds / 2.1 baths / 2,136 ft2
Condos/Townhomes / Built: 1998
986
Contact Agent
Listing Provided By
Keller Williams Revolution
