

2707 Karen Drive, Rockford, Illinois 61101


$212,000
|
Sold
|
|
| Status: | Closed |
| Sqft: | 2,200 |
| Cost/Sqft: | $91 |
| Beds: | 3 |
| Baths: | 2 |
| Year Built: | 1961 |
| Property Taxes: | $3,577 |
| Lot Size: | 0,00 |
Description
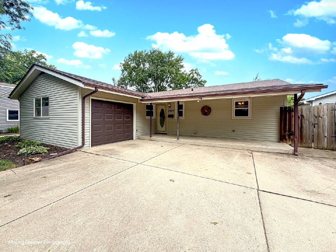
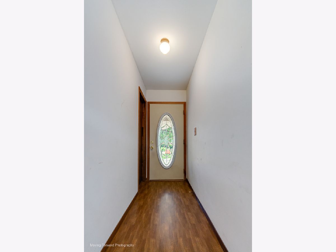
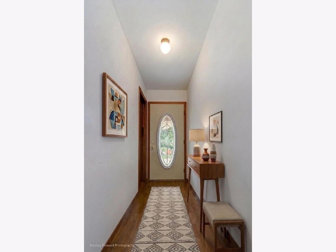
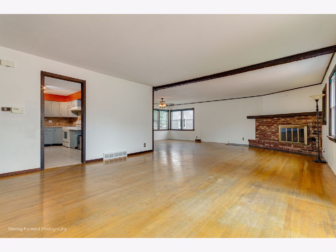
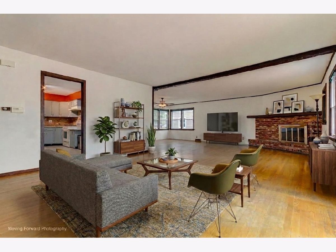
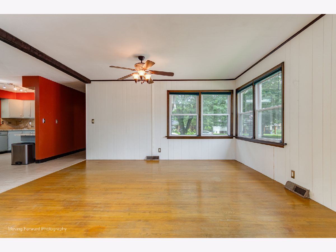
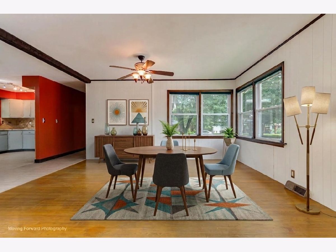
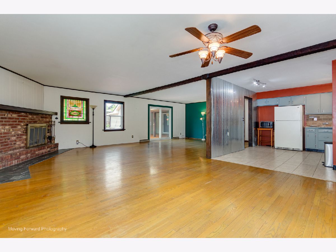
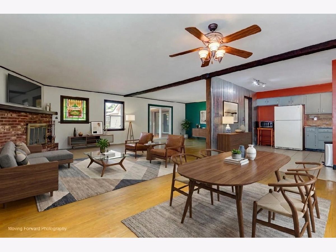
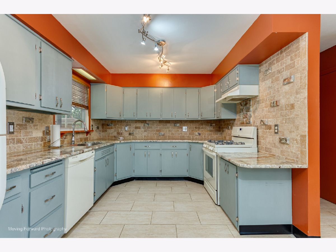
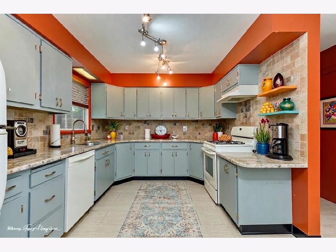
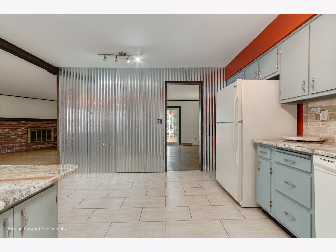
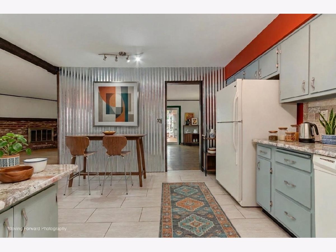
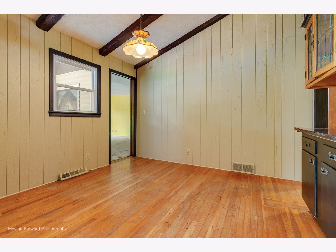
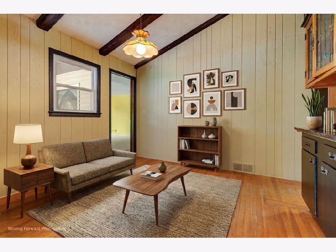
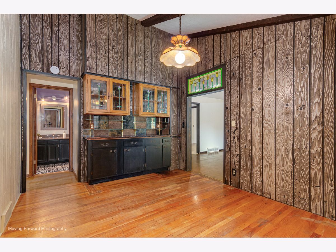
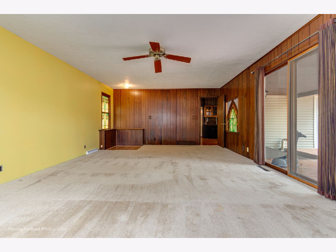
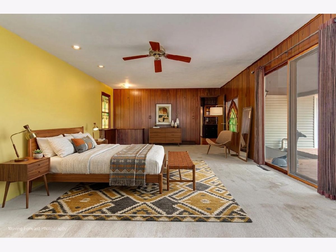
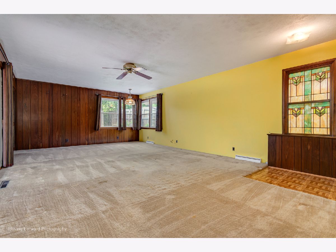
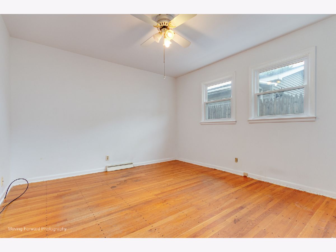
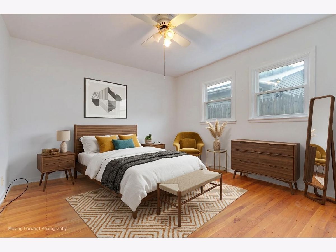
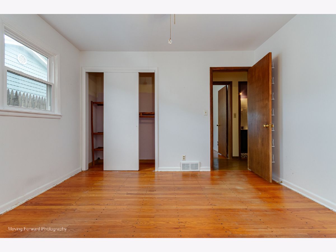
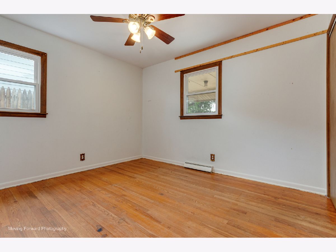
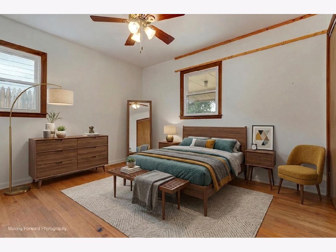
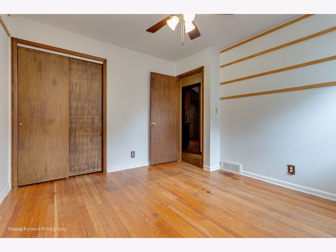
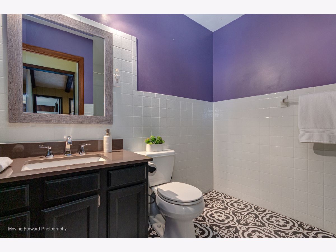
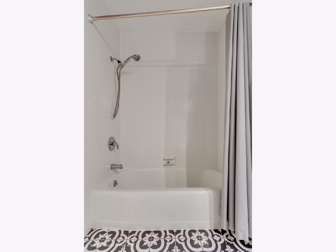
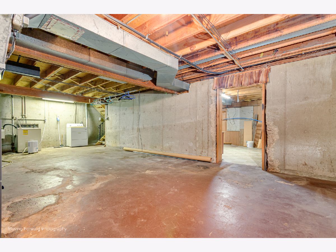
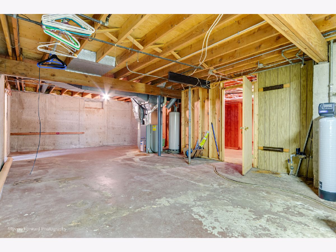
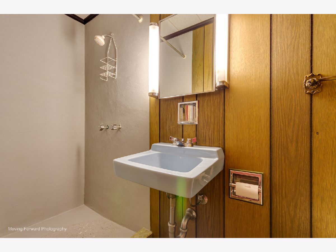
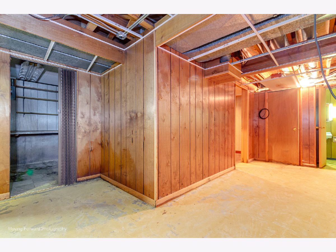
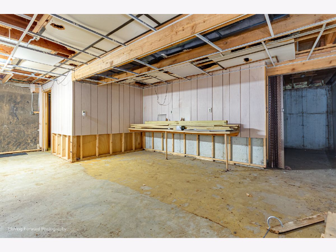
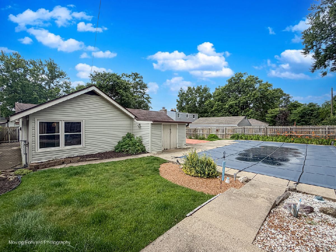
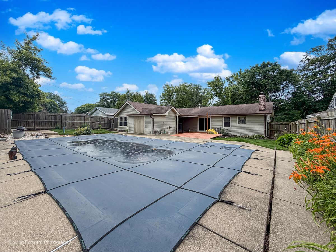
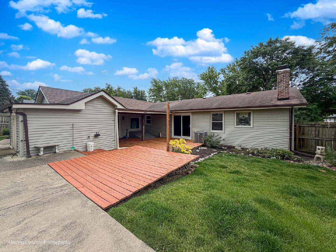
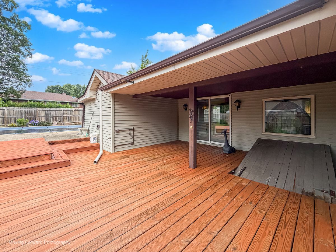
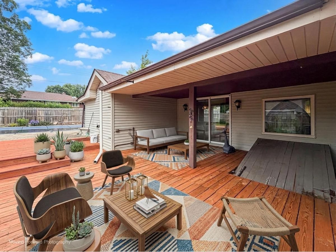
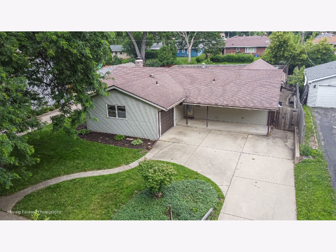
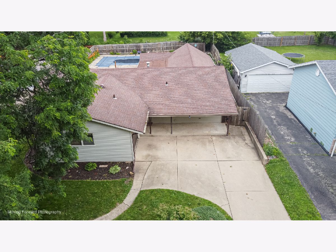
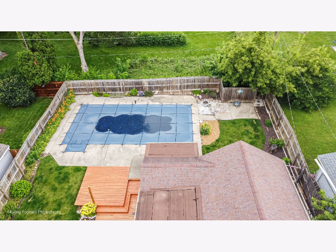
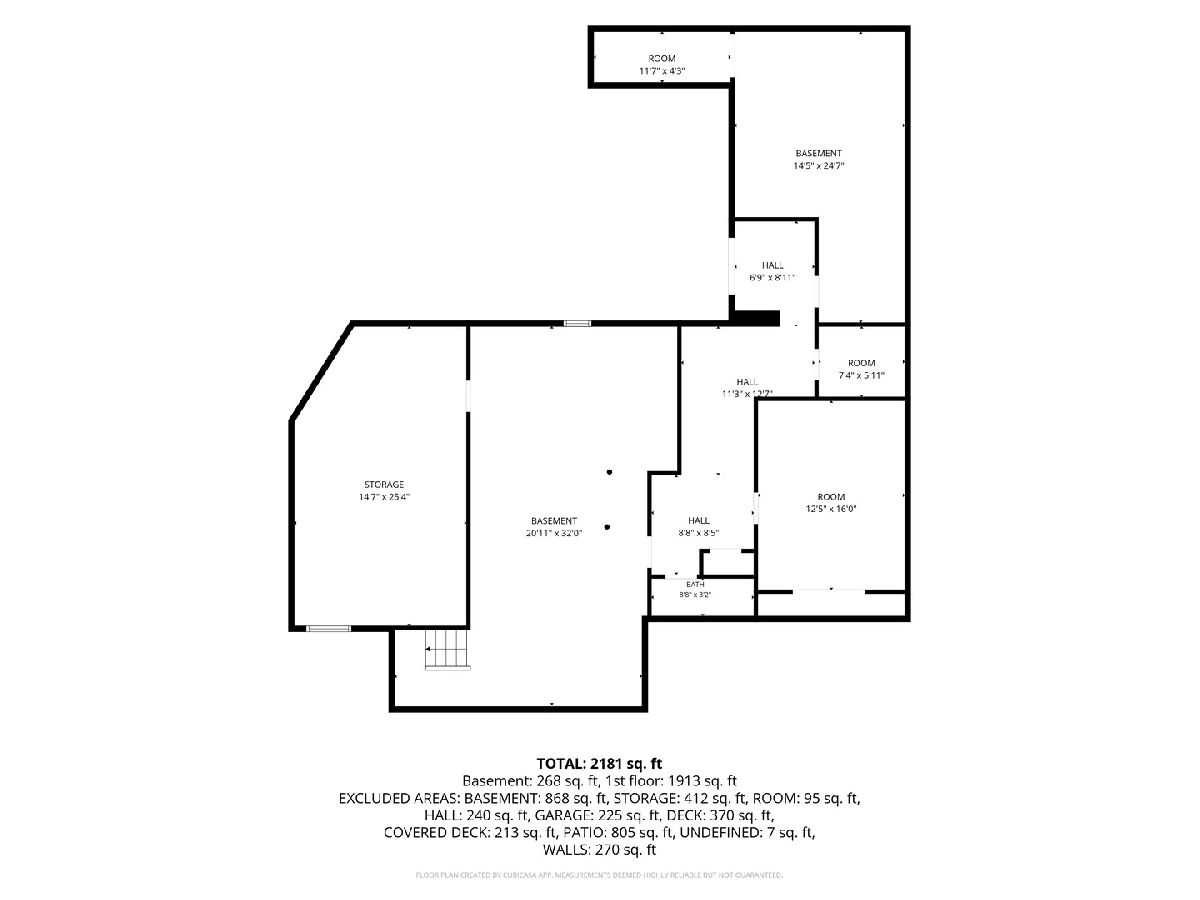
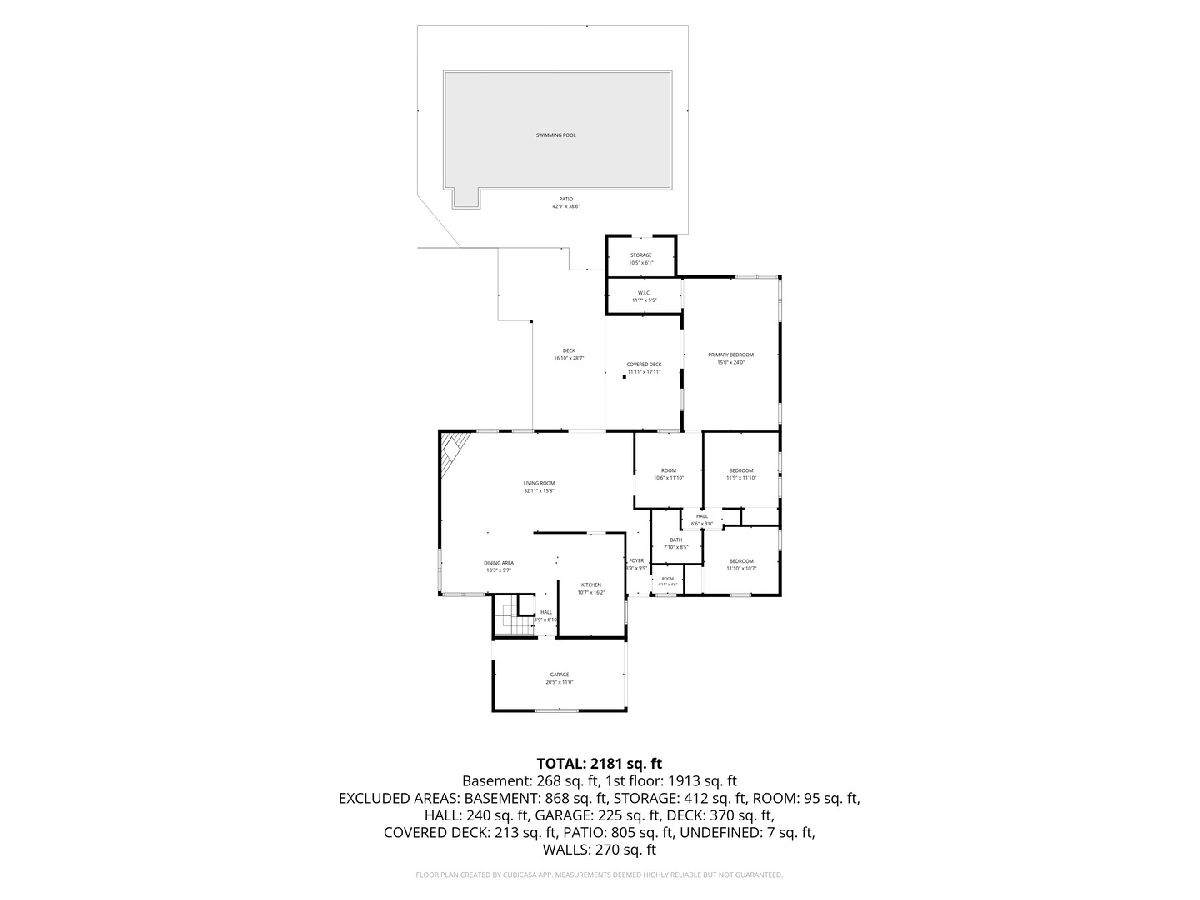
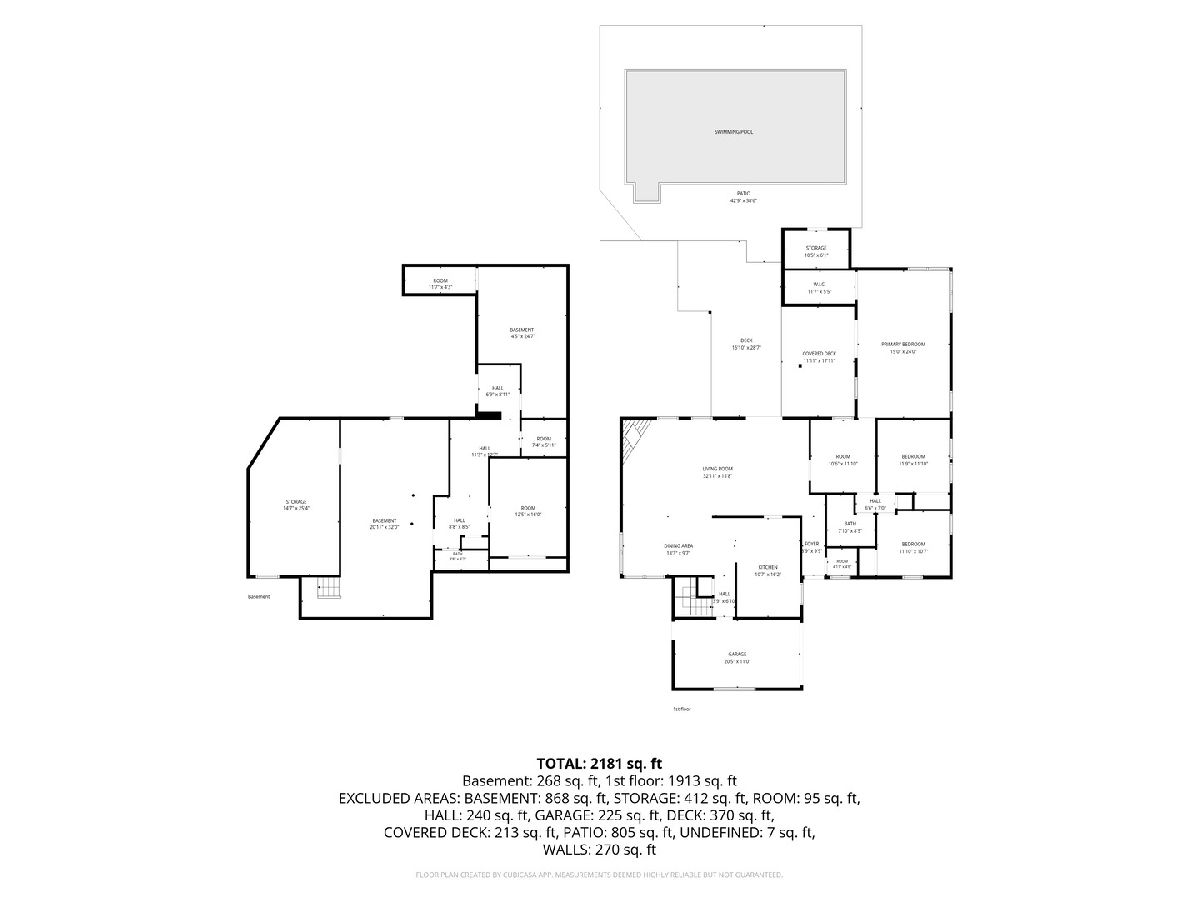
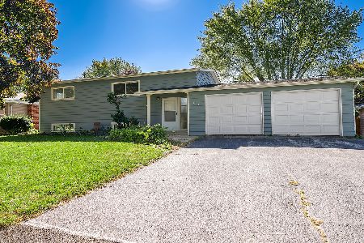
Welcome home to 2707 Karen Drive! Nestled in an Established Northwest Rockford Neighborhood, this Charming Ranch offers Exceptional Curb Appeal with Low-maintenance Vinyl Siding, an Attached One-Car Garage, Oversized Concrete driveway, and Inviting Covered Front Porch. Step inside to an Expansive Open-concept Living and Dining area Featuring Beautiful Hardwood Floors, Abundant Natural Light, and Brick Fireplace with Raised Hearth and Classic Wood Mantel. The Spacious Layout flows seamlessly into the Well-appointed Kitchen, complete with Granite Countertops, a Stylish Tile Backsplash, Updated Sink and Faucet, Abundant Cabinetry, and Generous Prep Space. Nestled between the Bedrooms, a Versatile Den/Sitting Room showcases Original Built-in Cabinetry with Leaded Glass Display Cabinets and Charming Stained-Glass Transom Windows. The Expansive Primary Bedroom offers room for a King-sized Bedroom set, Sitting area, and Walk-in Closet, with Sliding Glass Doors providing Direct Access to the Covered Backyard Patio. Two additional Bedrooms and an Updated Full Bath featuring a Contemporary Vanity, solid-surface Countertop, decorative Tile Flooring, and Timeless Finishes complete the main floor interior. Downstairs you will find a full bathroom & unfinished basement. Step Outside to your own Private Backyard Oasis! The Fully Fenced Yard Features a Beautifully Maintained In-ground Pool surrounded by an Expansive Concrete Patio-Perfect for Relaxing or Entertaining. A Lush Lawn, Mature Landscaping, and a Convenient Storage Shed complete this Inviting Outdoor Retreat. This Location has Quick Access to Major Roadways including Riverside Boulevard and North Main Street, making it Just Minutes away from Shopping, Restaurants, Grocery Stores, Healthcare Facilities, and Everyday Services, while also Taking Advantage of Nearby Recreational Destinations including Rock Cut State Park, Sinnissippi Park, and Miles of Walking and Biking Trails-Offering the Perfect Balance of Comfort, Convenience, and Outdoor Living.
Property Specifics
| Single Family | |
| — | |
| — | |
| 1961 | |
| — | |
| — | |
| — | |
| — | |
| No | |
| — |
| Winnebago | |
| — | |
| — / Not Applicable | |
| — | |
| — | |
| — | |
| — | |
| — | |
| 12692659 | |
| 1103429021 |
Nearby Schools
| NAME: | DISTRICT: | DISTANCE: | |
|---|---|---|---|
|
Grade School
West View Elementary School |
205 | — | |
|
Middle School
West Middle School |
205 | Not in DB | |
|
High School
Auburn High School |
205 | Not in DB | |
Room Specifics
Total Bedrooms: 3
Bedrooms Above Ground: 3
Bedrooms Below Ground: 0
Full Bathrooms: 2
Bathroom Amenities: —
Bathroom in Basement: 1
Rooms: —
Other Specifics
| 1 | |
| — | |
| — | |
| — | |
| — | |
| — | |
| — | |
| — | |
| 65X140 | |
| — | |
| — | |
| — | |
| — | |
| Not in DB | |
| — | |
| — | |
| — |
Contact Agent
Nearby Similar Homes
Nearby Sold Comparables

Contact Agent
Listing Provided By
Century 21 Circle
