

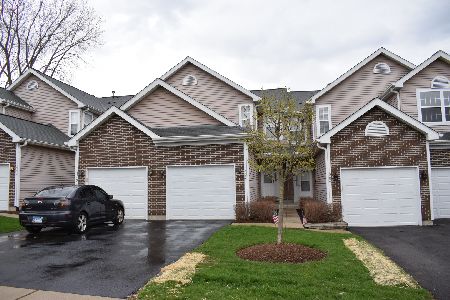
271 Partridge Court, Algonquin, Illinois 60102
Subdivision > Highland Glen
Sorry, we are updating photos, please update this page in 15 minutes
$147,250
|
Sold
|
|
| Status: | Closed |
| Sqft: | 0 |
| Cost/Sqft: | — |
| Beds: | 2 |
| Baths: | 3 |
| Year Built: | 1995 |
| Property Taxes: | $4,433 |
| Days On Market: | 4875 |
| Lot Size: | 0,00 |
Description
COMPLETELY REMODELED 3+1(Den) rooms,2 CarGarage,2 1/2 Baths,Large End Unit Townhome w 3 story of Living Space,Mostly everything NEW: Kitchen w Granite,SS Appliance,42"Cabinets,Ceramic Tiles,All 3 New Designer Tiled Baths,Fixtures,Dark Wood laminated floor,Carpet,Benj.Moore Paint,Dryer,Washer,H2O tank,Completely Redesigned NEW Finished Basement w Extra Bedrm,BerberCarpet,High Ceiling,Not a Foreclosure or SS,AgentCC
Property Specifics
| Condos/Townhomes | |
| 2 | |
| — | |
| 1995 | |
| Full | |
| Aluminum Siding, Brick | |
| — | |
| — | |
| No | |
| — |
| Mc Henry | |
| Highland Glen | |
| 200 / Monthly | |
| Insurance, Exterior Maintenance, Lawn Care, Snow Removal | |
| Public | |
| Public Sewer | |
| Central Air | |
| Natural Gas, Forced Air | |
| 08391246 | |
| 1928302022 |
Property History
| DATE: | EVENT: | PRICE: | SOURCE: |
|---|---|---|---|
| 13 Feb, 2013 | Sold | $90,100 | MRED MLS |
| 16 Jan, 2013 | Under contract | $89,900 | MRED MLS |
| 31 Dec, 2012 | Listed for sale | $89,900 | MRED MLS |
| 4 Oct, 2013 | Sold | $147,250 | MRED MLS |
| 31 Aug, 2013 | Under contract | $154,900 | MRED MLS |
| — | Last price change | $158,900 | MRED MLS |
| 11 Jul, 2013 | Listed for sale | $169,900 | MRED MLS |
Sorry, we are updating photos, please update this page in 15 minutes
Room Specifics
All Bedroom Info:
Total Bedrooms: 3
Bedrooms Above Ground: 2
Bedrooms Below Ground: 1
Total Bedrooms: 3
Bedrooms Above Ground: 2
Bedrooms Below Ground: 1
Second Bedroom Info:
Dimensions: —
Location: —Dimensions: —
Floor Type: Carpet
Third Bedroom Info:
Dimensions: —
Location: —Dimensions: —
Floor Type: Carpet
Bathroom Info:
Full Bathrooms: 3
Partial Bathrooms: 1Full Bathrooms: 3
Bathroom Amenities: —
Bathroom in Basement: 0
Dining Room Info:
Dimensions: —
Location: —Dimensions: —
Floor Type: Wood Laminate
Kitchen Info:
Dimensions: —
Location: —Dimensions: —
Floor Type: Ceramic Tile
Laundry Room Info:
Dimensions: —
Location: —Dimensions: —
Floor Type: Ceramic Tile
Living Room Info:
Dimensions: —
Location: —Dimensions: —
Floor Type: Wood Laminate
Family Room Info:
Dimensions: —
Location: —Dimensions: —
Floor Type: Carpet
Additional Rooms Info:
Rooms: Den, Utility Room-2nd Floor
Basement: FullRooms: Den, Utility Room-2nd Floor
Other Specifics
| 2 | |
| — | |
| Garage | |
| — | |
| — | |
| — | |
| — | |
| — | |
| COMMON | |
| — | |
| Full | |
| — | |
| — | |
| Not in DB | |
| — | |
| — | |
| — |
Tax History
| Year | Property Taxes |
|---|---|
| 2013 | $4,433 |
Contact Agent
Nearby Similar Homes
Nearby Sold Comparables
271 Partridge Court, Algonquin, Illinois 60102

Sold
$89,900
3 beds / 2.1 baths / 1,398 ft2
Condos/Townhomes / Built: 1995
5067
275 Partridge Court, Algonquin, Illinois 60102
Sold
$109,900
2 beds / 2.1 baths / 1,272 ft2
Condos/Townhomes / Built: 2001
4996
275 Partridge Court, Algonquin, Illinois 60102

Sold
$179,900
2 beds / 2.1 baths / 1,272 ft2
Condos/Townhomes / Built: 2001
1417
279 Partridge Court, Algonquin, Illinois 60102
Sold
$95,000
2 beds / 2.1 baths / 1,272 ft2
Condos/Townhomes / Built: 1993
4539
279 Partridge Court, Algonquin, Illinois 60102
Sold
$159,000
2 beds / 2.1 baths / 1,272 ft2
Condos/Townhomes / Built: 1993
2741
283 Partridge Court, Algonquin, Illinois 60102
Sold
$130,000
2 beds / 2.1 baths / 1,882 ft2
Condos/Townhomes / Built: 1993
2398
Contact Agent
Listing Provided By
Provident Realty, Inc.
