

2711 Bluff Drive, Kankakee, Illinois 60901
Subdivision > River Bluff
Sorry, we are updating photos, please update this page in 15 minutes
$275,000
|
Sold
|
|
| Status: | Closed |
| Sqft: | 2,568 |
| Cost/Sqft: | $109 |
| Beds: | 4 |
| Baths: | 3 |
| Year Built: | 1991 |
| Property Taxes: | $6,764 |
| Days On Market: | 2844 |
| Lot Size: | 0,00 |
Description
Rarely Available Custom Home in Limestone's River Bluff Subdivision! Park-Like Setting Overlooking Pond-Large Heated 4 Season Room-Full Finished Basement Includes Family Room, 2 Recreation Rooms(pool table stays) with Bar, Exercise Room and Tons of Storage-Roof 2011, Upstairs Furnace 2016-Bath Remodeled 2017-Water Softener 2015-1st Floor Master Suite with Whirlpool Tub, Separate Walk-In Shower & Large Walk-In Closet-4th Bedroom/Bonus Room-Kitchen Features White Cabinetry, Island, Breakfast Bar & Butler's Pantry-Possible 5th Bedroom in Basement-Plantation Shutters-Fireplace-Formal Dining Room-One Year HSA Home Warranty Included-Beautiful Setting Near the River-Call Today!
Property Specifics
| Single Family | |
| — | |
| — | |
| 1991 | |
| Full | |
| Cedar | |
| Asphalt | |
| — | |
| No | |
| — |
| Kankakee | |
| River Bluff | |
| 500 / Annual | |
| Insurance, Other | |
| Private Well | |
| Septic-Private | |
| Central Air, Zoned | |
| Natural Gas | |
| 10169594 | |
| 07082310302200 |
Property History
| DATE: | EVENT: | PRICE: | SOURCE: |
|---|---|---|---|
| 28 Mar, 2013 | Sold | $257,000 | MRED MLS |
| 30 Jan, 2013 | Under contract | $280,000 | MRED MLS |
| — | Last price change | $295,000 | MRED MLS |
| 28 Jul, 2012 | Listed for sale | $350,000 | MRED MLS |
| 24 May, 2019 | Sold | $275,000 | MRED MLS |
| 16 Mar, 2019 | Under contract | $279,900 | MRED MLS |
| — | Last price change | $289,900 | MRED MLS |
| 10 Jan, 2019 | Listed for sale | $299,900 | MRED MLS |
Sorry, we are updating photos, please update this page in 15 minutes
Room Specifics
All Bedroom Info:
Total Bedrooms: 4
Bedrooms Above Ground: 4
Bedrooms Below Ground: 0
Total Bedrooms: 4
Bedrooms Above Ground: 4
Bedrooms Below Ground: 0
Second Bedroom Info:
Dimensions: —
Location: —Dimensions: —
Floor Type: Carpet
Third Bedroom Info:
Dimensions: —
Location: —Dimensions: —
Floor Type: Carpet
Fourth Bedroom Info:
Dimensions: —
Location: —Dimensions: —
Floor Type: Carpet
Bathroom Info:
Full Bathrooms: 3
Partial Bathrooms: 1Full Bathrooms: 3
Bathroom Amenities: —
Bathroom in Basement: 0
Dining Room Info:
Dimensions: —
Location: —Dimensions: —
Floor Type: Hardwood
Kitchen Info:
Dimensions: —
Location: —Dimensions: —
Floor Type: Ceramic Tile
Features: Eating Area-Breakfast Bar
Laundry Room Info:
Dimensions: —
Location: —Dimensions: —
Floor Type: Ceramic Tile
Living Room Info:
Dimensions: —
Location: —Dimensions: —
Floor Type: Ceramic Tile
Family Room Info:
Dimensions: —
Location: —Dimensions: —
Floor Type: Carpet
Additional Rooms Info:
Rooms: Eating Area, Exercise Room, Foyer, Game Room, Mud Room, Recreation Room
Basement: FullRooms: Eating Area, Exercise Room, Foyer, Game Room, Mud Room, Recreation Room
Other Specifics
| 3 | |
| — | |
| Garage | |
| — | |
| — | |
| — | |
| Deck | |
| — | |
| 121X175X170X230 | |
| — | |
| Full | |
| Bar-Dry, Hardwood Floors, First Floor Bedroom, First Floor Laundry, First Floor Full Bath | |
| Range, Microwave, Dishwasher, Refrigerator, Washer, Dryer, Disposal, Wine Refrigerator | |
| Not in DB | |
| Street Lights, Street Paved | |
| — | |
| — |
Tax History
| Year | Property Taxes |
|---|---|
| 2013 | $8,723 |
| 2019 | $6,764 |
Contact Agent
Nearby Similar Homes
3172 Sun Valley Drive, Kankakee, Illinois 60901
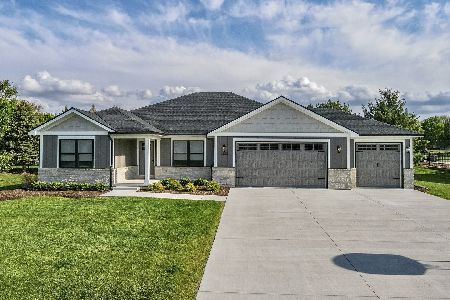
For Sale
$519,900
3 beds / 3.0 baths / 1,950 ft2
Single Family / Built: 2025
77
Nearby Sold Comparables
2436 Potter Turn, Kankakee, Illinois 60901

Sold
$284,900
5 beds / 3.1 baths / 4,412 ft2
Single Family / Built: 1979
5797
2463 2750 W Road, Kankakee, Illinois 60901
Sold
$104,900
2 beds / 1.0 baths / 1,242 ft2
Single Family / Built: 1955
5617
2463 2750w Road, Kankakee, Illinois 60901
Sold
$125,000
2 beds / 1.0 baths / 1,242 ft2
Single Family / Built: 1955
2829
2693 Bluff Drive, Kankakee, Illinois 60901

Sold
$399,900
4 beds / 2.2 baths / 3,106 ft2
Single Family / Built: 1985
1900
Kankakee, Illinois 60901
Sold
$329,900
4 beds / 2.2 baths / 2,945 ft2
Single Family / Built: 1989
5199
Contact Agent
Listing Provided By
McColly Bennett Real Estate
