

2712 Bosworth Avenue, Lincoln Park, Chicago, Illinois 60614
Sorry, we are updating photos, please update this page in 15 minutes
$1,915,000
|
Sold
|
|
| Status: | Closed |
| Sqft: | 5,300 |
| Cost/Sqft: | $377 |
| Beds: | 5 |
| Baths: | 5 |
| Year Built: | 2005 |
| Property Taxes: | $28,183 |
| Days On Market: | 6446 |
| Lot Size: | 0,00 |
Description
1st time available-custom home. Just a stroll to Wrightwood Park. Attention paid to every detail using only the finest materials. X-wide designed w/family & entertaining in mind. Spacious rooms include an arts & crafts rm, 3rd floor rec rm w/roof terrace, mud room, & 5 br's. Unsurpassed millwork package w/hand-crafted built-ins & fireplaces. Attached garage, w/roofdeck & brick fireplace, overlook a pristine backyard.
Property Specifics
| Single Family | |
| — | |
| — | |
| 2005 | |
| Full,English | |
| — | |
| No | |
| — |
| Cook | |
| — | |
| 0 / Not Applicable | |
| None | |
| Lake Michigan | |
| Public Sewer | |
| 07080157 | |
| 14293000430000 |
Nearby Schools
| NAME: | DISTRICT: | DISTANCE: | |
|---|---|---|---|
|
Grade School
Prescott Elementary School |
299 | — | |
|
Middle School
Prescott Elementary School |
299 | Not in DB | |
|
High School
Lincoln Park High School |
299 | Not in DB | |
Property History
| DATE: | EVENT: | PRICE: | SOURCE: |
|---|---|---|---|
| 2 Jun, 2009 | Sold | $1,915,000 | MRED MLS |
| 16 Apr, 2009 | Under contract | $1,999,900 | MRED MLS |
| — | Last price change | $2,099,000 | MRED MLS |
| 22 Nov, 2008 | Listed for sale | $2,399,000 | MRED MLS |
| 18 Nov, 2014 | Sold | $1,900,000 | MRED MLS |
| 11 Oct, 2014 | Under contract | $1,995,000 | MRED MLS |
| 3 Sep, 2014 | Listed for sale | $1,995,000 | MRED MLS |
| 18 Dec, 2020 | Sold | $1,695,000 | MRED MLS |
| 26 Oct, 2020 | Under contract | $1,775,000 | MRED MLS |
| 14 Oct, 2020 | Listed for sale | $1,775,000 | MRED MLS |
Sorry, we are updating photos, please update this page in 15 minutes
Room Specifics
All Bedroom Info:
Total Bedrooms: 5
Bedrooms Above Ground: 5
Bedrooms Below Ground: 0
Total Bedrooms: 5
Bedrooms Above Ground: 5
Bedrooms Below Ground: 0
Second Bedroom Info:
Dimensions: —
Location: —Dimensions: —
Floor Type: Hardwood
Third Bedroom Info:
Dimensions: —
Location: —Dimensions: —
Floor Type: Hardwood
Fourth Bedroom Info:
Dimensions: —
Location: —Dimensions: —
Floor Type: Hardwood
Fifth Bedroom Info:
Dimensions: —
Location: —Dimensions: —
Floor Type: —
Bathroom Info:
Full Bathrooms: 5
Partial Bathrooms: 1Full Bathrooms: 5
Bathroom Amenities: Whirlpool,Separate Shower,Steam Shower,Double Sink
Bathroom in Basement: 1
Additional Rooms Info:
Rooms: Bedroom 5,Breakfast Room,Media Room,Play Room,Recreation Room,Utility Room-2nd Floor
Basement: Full,EnglishRooms: Bedroom 5,Breakfast Room,Media Room,Play Room,Recreation Room,Utility Room-2nd Floor
Basement Description: Finished,Exterior Access
Other Specifics
| 2 | |
| Concrete Perimeter | |
| — | |
| Balcony, Deck, Patio | |
| — | |
| 26 X 121.3 | |
| — | |
| Full | |
| Skylight(s), Bar-Wet | |
| Range, Microwave, Dishwasher, Refrigerator, Bar Fridge, Washer, Dryer, Disposal, Trash Compactor | |
| Not in DB | |
| Sidewalks, Street Lights, Street Paved | |
| — | |
| — | |
| Wood Burning |
Tax History
| Year | Property Taxes |
|---|---|
| 2009 | $28,183 |
| 2014 | $26,067 |
| 2020 | $36,952 |
Contact Agent
Nearby Similar Homes
2715 Bosworth Avenue, Chicago, Illinois 60614
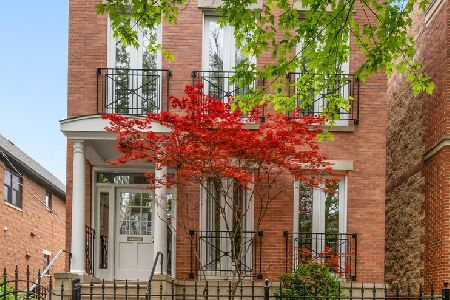
For Sale
$2,295,000
3 beds / 3.1 baths / 0 ft2
Single Family / Built: 2000
4
2705 Bosworth Avenue, Chicago, Illinois 60614
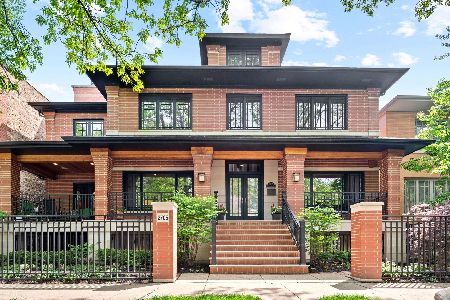
For Sale
$3,995,000
7 beds / 4.1 baths / 5,676 ft2
Single Family / Built: 1992
51
2714 Greenview Avenue, Chicago, Illinois 60614
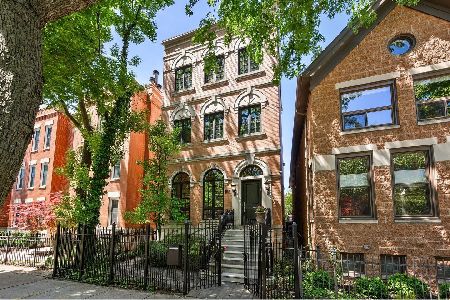
For Sale
$2,650,000
5 beds / 4.2 baths / 5,440 ft2
Single Family / Built: 2005
58
2636 Greenview Avenue, Chicago, Illinois 60614
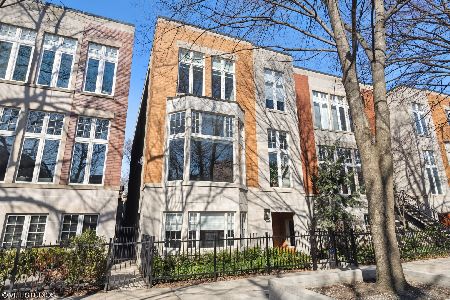
For Sale
$2,295,000
6 beds / 4.1 baths / 5,228 ft2
Single Family / Built: —
1381
1634 Surf Street, Chicago, Illinois 60657
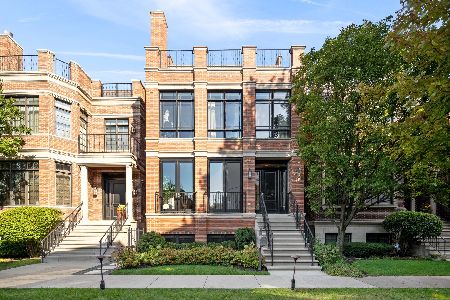
For Sale
$2,900,000
6 beds / 5.1 baths / 6,000 ft2
Single Family / Built: 2007
3
1445 Lill Avenue, Chicago, Illinois 60614
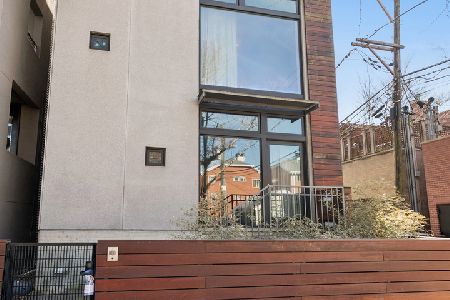
For Sale
$2,300,000
4 beds / 5.0 baths / 0 ft2
Single Family / Built: 2008
135
Nearby Sold Comparables
2712 Bosworth Avenue, Chicago, Illinois 60614

Sold
$1,995,000
5 beds / 4.1 baths / 5,300 ft2
Single Family / Built: 2005
4335
2712 Bosworth Avenue, Chicago, Illinois 60614
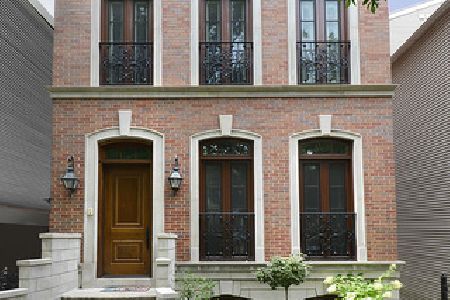
Sold
$1,775,000
5 beds / 4.1 baths / 5,300 ft2
Single Family / Built: 2005
2102
2710 Bosworth Avenue, Chicago, Illinois 60614
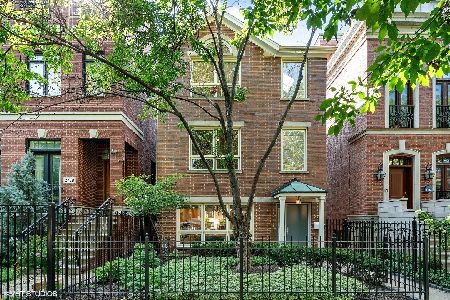
Sold
$1,099,900
4 beds / 2.1 baths / 0 ft2
Single Family / Built: 1989
1781
2710 Bosworth Avenue, Chicago, Illinois 60614
Sold
$1,079,000
4 beds / 2.1 baths / 0 ft2
Single Family / Built: 1989
2663
2708 Bosworth Avenue, Chicago, Illinois 60614
Sold
$1,899,000
4 beds / 4.2 baths / 5,500 ft2
Single Family / Built: 2006
4400
2708 Bosworth Avenue, Chicago, Illinois 60614
Sold
$1,799,999
5 beds / 4.2 baths / 5,500 ft2
Single Family / Built: 2006
7081
Contact Agent
Listing Provided By
@properties
