

2717 8000w Road, Bonfield, Illinois 60913
$180,487
|
Sold
|
|
| Status: | Closed |
| Sqft: | 1,802 |
| Cost/Sqft: | $100 |
| Beds: | 4 |
| Baths: | 2 |
| Year Built: | 1970 |
| Property Taxes: | $1,746 |
| Days On Market: | 3788 |
| Lot Size: | 2,19 |
Description
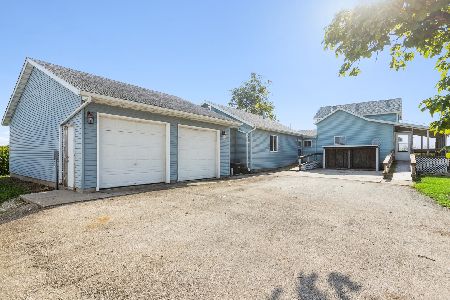
All brick ranch with enclosed porch on 2+ acres! Located outside of Bonfield this home has been loved! This home is being sold in "as is" condition but is in good condition overall. The living room is large and has a fireplace as it's centerpiece! 4th bedroom can be used as a den or office. The 14'x13' master bedroom has 2 closets with one being a 10' deep walk-in! The eat-in kitchen also sports a breakfast bar! The kitchen also shares a bathroom with the master bedroom. Kitchen also accesses the enclosed porch which steps out onto the large back yard! 2 car attached garage also a large garage/shop building with a driveway. It is 49'x23' with 10' overhead doors and office area. 1 year AHS brand home warranty negotiable. Some updates include the furnace, central air, ductwork & air cleaner; tiling for septic; home & shop roofs. Don't miss this opportunity to own a brick ranch home on 2+ acres! Call today!
Property Specifics
| Single Family | |
| — | |
| Ranch | |
| 1970 | |
| None | |
| Brick | |
| Asphalt | |
| — | |
| No | |
| 2.19 |
| Kankakee | |
| — | |
| 0 / Not Applicable | |
| None | |
| Shared Well | |
| Septic-Private | |
| Central Air | |
| Electric, Forced Air | |
| 09269839 | |
| 08072410002000 |
Property History
| DATE: | EVENT: | PRICE: | SOURCE: |
|---|---|---|---|
| 2 Sep, 2016 | Sold | $180,487 | MRED MLS |
| 2 Jul, 2016 | Under contract | $179,987 | MRED MLS |
| 26 Jun, 2016 | Listed for sale | $179,987 | MRED MLS |
Room Specifics
Total Bedrooms: 4
Bedrooms Above Ground: 4
Bedrooms Below Ground: 0
Dimensions: —
Floor Type: Carpet
Dimensions: —
Floor Type: Carpet
Dimensions: —
Floor Type: Hardwood
Full Bathrooms: 2
Bathroom Amenities: —
Bathroom in Basement: 0
Dimensions: —
Floor Type: Parquet
Features: Eating Area-Breakfast Bar, Eating Area-Table Space, Pantry-Closet
Dimensions: —
Floor Type: Carpet
Rooms: Enclosed Porch
Other Specifics
| 2.5 | |
| Concrete Perimeter | |
| Garage | |
| — | |
| — | |
| — | |
| Porch | |
| — | |
| 289X330 | |
| — | |
| — | |
| Hardwood Floors, First Floor Bedroom, First Floor Laundry, First Floor Full Bath | |
| Range, Refrigerator, Washer, Dryer | |
| Not in DB | |
| Horse-Riding Area, Horse-Riding Trails | |
| — | |
| Wood Burning, Attached Fireplace Doors/Screen, Heatilator |
Tax History
| Year | Property Taxes |
|---|---|
| 2016 | $1,746 |
Contact Agent
Nearby Similar Homes
Nearby Sold Comparables


Contact Agent
Listing Provided By
Coldwell Banker Residential
