

2717 California Avenue, Urbana, Illinois 61802


$106,000
|
Sold
|
|
| Status: | Closed |
| Sqft: | 1,850 |
| Cost/Sqft: | $59 |
| Beds: | 4 |
| Baths: | 2 |
| Year Built: | 1965 |
| Property Taxes: | $688 |
| Days On Market: | 2376 |
| Lot Size: | 0,17 |
Description
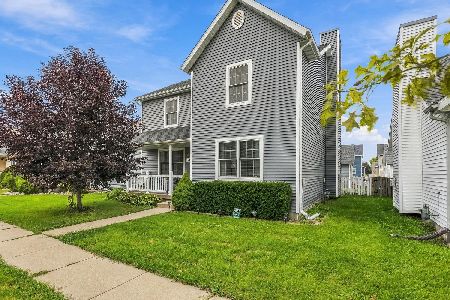
Bi-level single house. Move-in ready. Don't be fooled by the outside appearance.There are over 1800 Sq.ft. of living space in this four bedroom home with 2 Full baths and a bonus room. Hardwood floors throughout most of the rooms on the main level; including 3 bedrooms and one newly remodeled full bath, a large living room, and a large eat-in kitchen. The lower level, has one bed room, one bonus room, and a just installed brand new full bathroom; tile flooring throughout most of the lower level, and brand new windows. The Roof was replaced in September of 2019.Brand new sump pump in the lower level. The huge back yard is fenced in with deck, spa, and swimming poor. Spa and swimming poor are functional. If the buyer does not want the spa and swimming poor, the owner can move them out. It also has a detached one car garage with a remote opener. Affordable price, must see.
Property Specifics
| Single Family | |
| — | |
| — | |
| 1965 | |
| None | |
| Vinyl Siding, Brick | |
| — | |
| — | |
| No | |
| 0.17 |
| Champaign | |
| — | |
| — / Not Applicable | |
| None | |
| Public | |
| Public Sewer | |
| Central Air | |
| Natural Gas, Electric | |
| 10718717 | |
| 302115258015 |
Nearby Schools
| NAME: | DISTRICT: | DISTANCE: | |
|---|---|---|---|
|
Grade School
Urbana Elementary School |
116 | — | |
|
Middle School
Urbana Middle School |
116 | Not in DB | |
|
High School
Urbana High School |
116 | Not in DB | |
Property History
| DATE: | EVENT: | PRICE: | SOURCE: |
|---|---|---|---|
| 22 Sep, 2020 | Sold | $106,000 | MRED MLS |
| 6 Aug, 2020 | Under contract | $109,000 | MRED MLS |
| — | Last price change | $112,500 | MRED MLS |
| 18 May, 2020 | Listed for sale | $122,000 | MRED MLS |
Some photos of this home have been virtually staged.


Room Specifics
Total Bedrooms: 4
Bedrooms Above Ground: 4
Bedrooms Below Ground: 0
Dimensions: —
Floor Type: Hardwood
Dimensions: —
Floor Type: Hardwood
Dimensions: —
Floor Type: Ceramic Tile
Full Bathrooms: 2
Bathroom Amenities: —
Bathroom in Basement: 0
Dimensions: —
Floor Type: Hardwood
Features: Eating Area-Table Space
Dimensions: —
Floor Type: Hardwood
Rooms: Bonus Room
Other Specifics
| 1 | |
| Brick/Mortar | |
| Garage | |
| — | |
| — | |
| — | |
| Deck, Above Ground Pool | |
| — | |
| 57.38X108.73X47.86X111.81 | |
| — | |
| None | |
| — | |
| — | |
| Not in DB | |
| — | |
| — | |
| — |
Tax History
| Year | Property Taxes |
|---|---|
| 2020 | $688 |
Contact Agent
Nearby Similar Homes

Nearby Sold Comparables



Contact Agent
Listing Provided By
Coldwell Banker R.E. Group
