

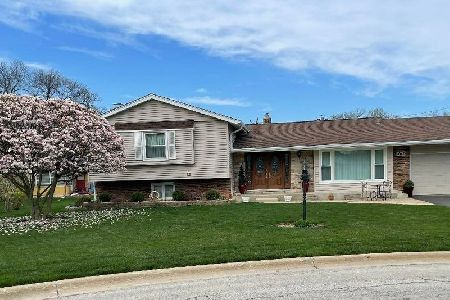
272 Red Oak Avenue, Bensenville, Illinois 60106


$350,000
|
Sold
|
|
| Status: | Closed |
| Sqft: | 1,900 |
| Cost/Sqft: | $189 |
| Beds: | 3 |
| Baths: | 3 |
| Year Built: | 2004 |
| Property Taxes: | $7,332 |
| Days On Market: | 3001 |
| Lot Size: | 0,00 |
Description
This beautiful sun-drenched tri-level home is proof that you don't have to go away to feel like you're on vacation. Vaulted ceilings greet you as you enter the living room, dining room, and kitchen. Functionally designed kitchen with 42" oak cabinets, SS appliances, sophisticated granite c-tops, and an island, will instantly make you feel like preparing a meal. Next, you will find 2 bedrooms with a shared full bath, and a privately situated master suite with an elegant bathroom of its own. The lower level is ideal for entertainment with a spacious family room and a sliding door leading to the deck. A private backyard with an amazing view at the nearby pond will make you want to stay and relax. The upper deck, which can be accessed from the dining room or the garage, has a SunSetter Awning with wireless control to give you shade when you want it. The lower deck has a hot tub--so you can stay warm even on cool summer nights. Your dream home may be closer than you think. Come and see it!!
Property Specifics
| Single Family | |
| — | |
| Tri-Level | |
| 2004 | |
| Full | |
| Vinyl Siding, Brick | |
| Asphalt | |
| — | |
| No | |
| — |
| Du Page | |
| — | |
| 0 / Not Applicable | |
| None | |
| Lake Michigan | |
| Public Sewer | |
| Central Air | |
| Natural Gas, Forced Air | |
| 10054576 | |
| 0324120009 |
Nearby Schools
| NAME: | DISTRICT: | DISTANCE: | |
|---|---|---|---|
|
Grade School
Tioga Elementary School |
2 | — | |
|
Middle School
Blackhawk Middle School |
2 | Not in DB | |
|
High School
Fenton High School |
100 | Not in DB | |
Property History
| DATE: | EVENT: | PRICE: | SOURCE: |
|---|---|---|---|
| 30 Nov, 2018 | Sold | $350,000 | MRED MLS |
| 14 Oct, 2018 | Under contract | $359,000 | MRED MLS |
| — | Last price change | $369,000 | MRED MLS |
| 16 Aug, 2018 | Listed for sale | $387,000 | MRED MLS |


Room Specifics
Total Bedrooms: 3
Bedrooms Above Ground: 3
Bedrooms Below Ground: 0
Dimensions: —
Floor Type: Hardwood
Dimensions: —
Floor Type: Hardwood
Full Bathrooms: 3
Bathroom Amenities: —
Bathroom in Basement: 1
Dimensions: —
Floor Type: Hardwood
Dimensions: —
Floor Type: Hardwood
Features: Island
Dimensions: —
Floor Type: Ceramic Tile
Dimensions: —
Floor Type: Hardwood
Dimensions: —
Floor Type: Carpet
Rooms: Deck, Other Room
Other Specifics
| 2 | |
| Concrete Perimeter | |
| Garage | |
| — | |
| — | |
| — | |
| — | |
| — | |
| 54X139 | |
| — | |
| Full | |
| Vaulted/Cathedral Ceilings, Hardwood Floors | |
| Range, Microwave, Dishwasher, Refrigerator, Washer, Dryer | |
| Not in DB | |
| — | |
| — | |
| — |
Tax History
| Year | Property Taxes |
|---|---|
| 2018 | $7,332 |
Contact Agent
Nearby Sold Comparables


Contact Agent
Listing Provided By
arhome realty
