

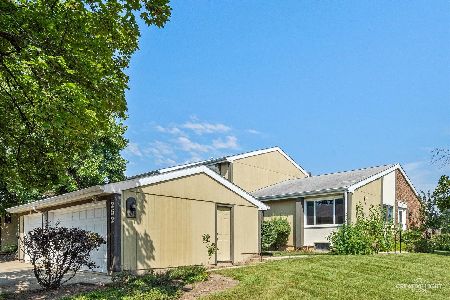
272 Sioux Drive, Bolingbrook, Illinois 60440
$109,000
|
Sold
|
|
| Status: | Closed |
| Sqft: | 1,203 |
| Cost/Sqft: | $104 |
| Beds: | 3 |
| Baths: | 2 |
| Year Built: | 1972 |
| Property Taxes: | $2,909 |
| Days On Market: | 2952 |
| Lot Size: | 0,00 |
Description
Great Potential In This 3 Bedroom Raised Ranch Townhome With Finished Walk-out Lower Level, Attached 1 Car Garage, And Private Backyard Space. Main Level Features Spacious Living Room With Lots Of Natural Light From Sliding Glass Door Overlooking Front Yard. Dining Area Is Perfect For Entertaining. Open Kitchen Features Recessed Lighting, French Door Refrigerator, & Plenty Of Cabinet Space. Main Level Also Includes 2 Bedrooms & Full Bathroom. Finished Lower Level Includes 3rd Bedroom, Half Bathroom, Laundry And Family Room Providing Exterior Access To Partially Fenced Backyard With Deck & Paver Patio Ideal For BBQing & Relaxing. Great Location In Indian Oaks Adjacent To Pathways Park With View Of Pond's Fountain From Front Door. Close To Numerous Retailers, Restaurants, & Schools. Easy Access To Public Transit & Expressways.
Property Specifics
| Condos/Townhomes | |
| 3 | |
| — | |
| 1972 | |
| Full,Walkout | |
| KENOSHA | |
| No | |
| — |
| Will | |
| Indian Oaks | |
| 138 / Monthly | |
| Parking,Insurance,Clubhouse,Exterior Maintenance,Lawn Care,Snow Removal | |
| Lake Michigan | |
| Public Sewer | |
| 10086211 | |
| 1202103010950000 |
Nearby Schools
| NAME: | DISTRICT: | DISTANCE: | |
|---|---|---|---|
|
Grade School
Oak View Elementary School |
365U | — | |
|
Middle School
Brooks Middle School |
365U | Not in DB | |
|
High School
Bolingbrook High School |
365U | Not in DB | |
Property History
| DATE: | EVENT: | PRICE: | SOURCE: |
|---|---|---|---|
| 9 Nov, 2018 | Sold | $109,000 | MRED MLS |
| 20 Sep, 2018 | Under contract | $125,000 | MRED MLS |
| 18 Sep, 2018 | Listed for sale | $125,000 | MRED MLS |
Room Specifics
Total Bedrooms: 3
Bedrooms Above Ground: 3
Bedrooms Below Ground: 0
Dimensions: —
Floor Type: Carpet
Dimensions: —
Floor Type: Carpet
Full Bathrooms: 2
Bathroom Amenities: —
Bathroom in Basement: 1
Rooms: No additional rooms
Basement Description: Finished,Exterior Access
Other Specifics
| 1 | |
| Concrete Perimeter | |
| Concrete | |
| Balcony, Deck, Patio, Storms/Screens, Cable Access | |
| Common Grounds | |
| 1726 SQ. FT. | |
| — | |
| None | |
| Storage | |
| Range, Refrigerator, Washer, Dryer | |
| Not in DB | |
| — | |
| — | |
| Party Room | |
| — |
Tax History
| Year | Property Taxes |
|---|---|
| 2018 | $2,909 |
Contact Agent
Nearby Similar Homes

Nearby Sold Comparables

Contact Agent
Listing Provided By
Century 21 Affiliated
