

2720 Ashland Avenue, Lincoln Park, Chicago, Illinois 60614


$950,000
|
Sold
|
|
| Status: | Closed |
| Sqft: | 1,800 |
| Cost/Sqft: | $528 |
| Beds: | 3 |
| Baths: | 2 |
| Year Built: | 2026 |
| Property Taxes: | $0 |
| Days On Market: | 243 |
| Lot Size: | 0,00 |
Description
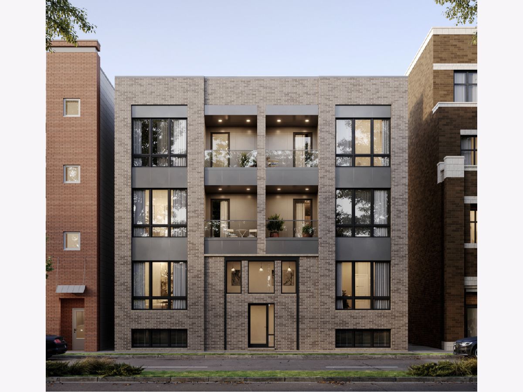
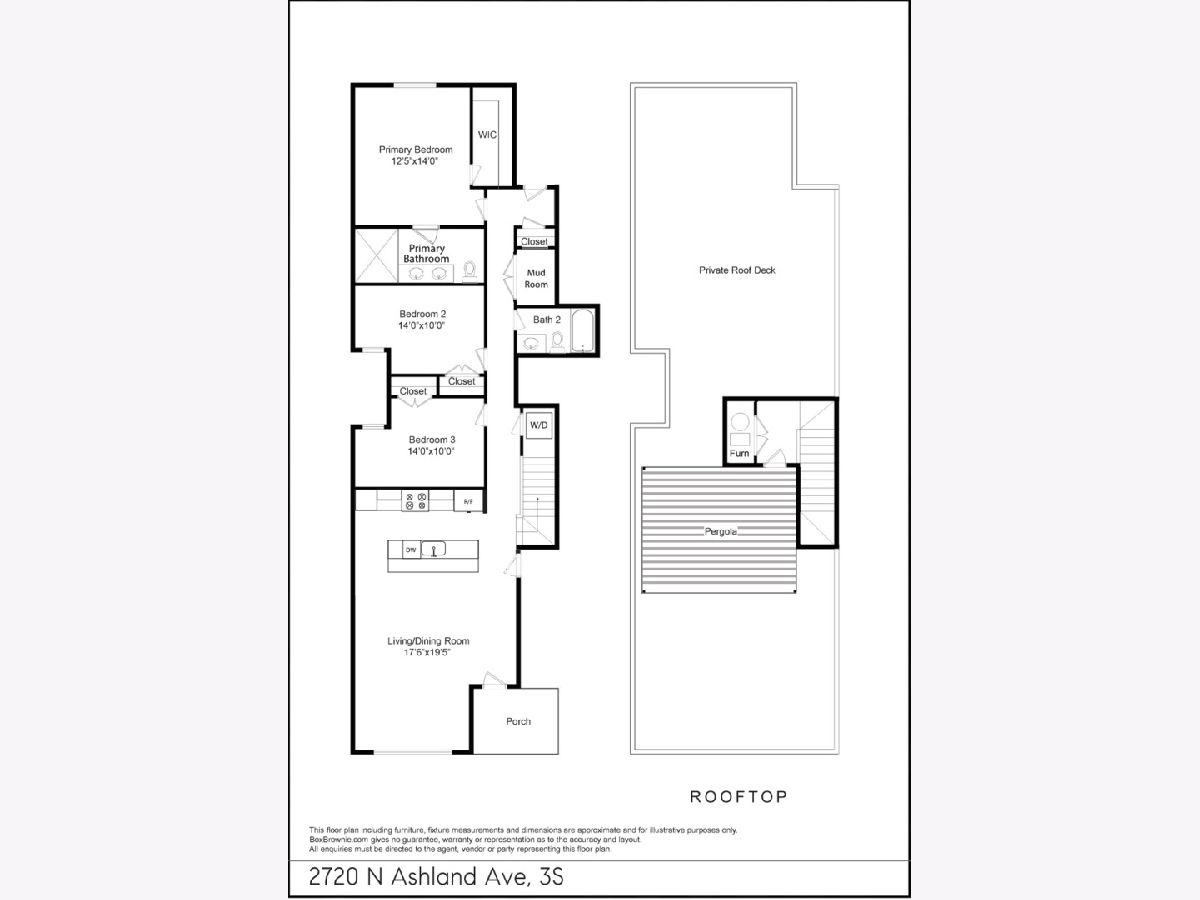
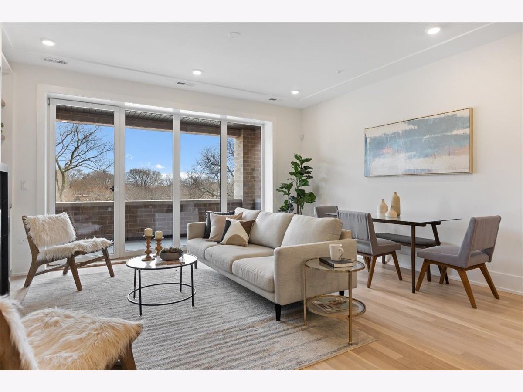
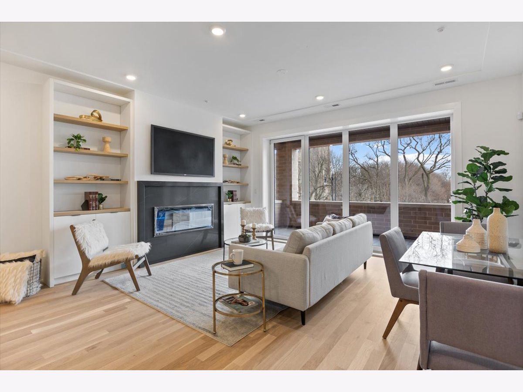
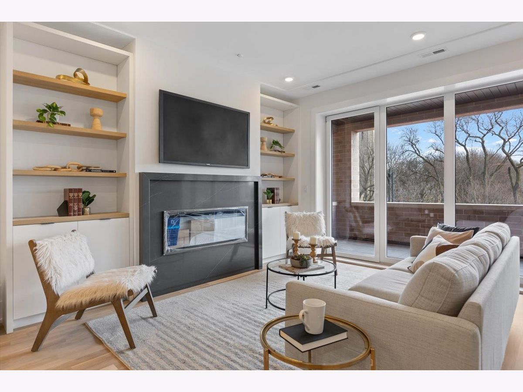
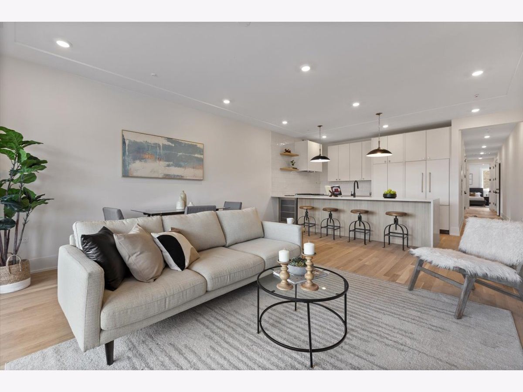
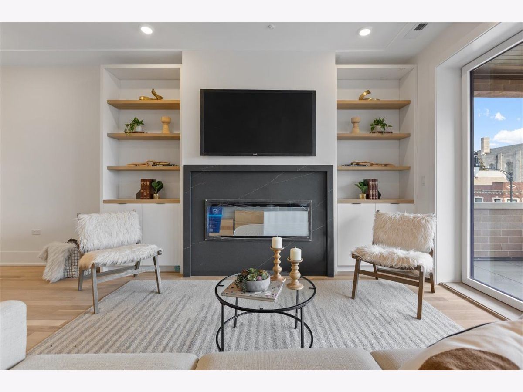
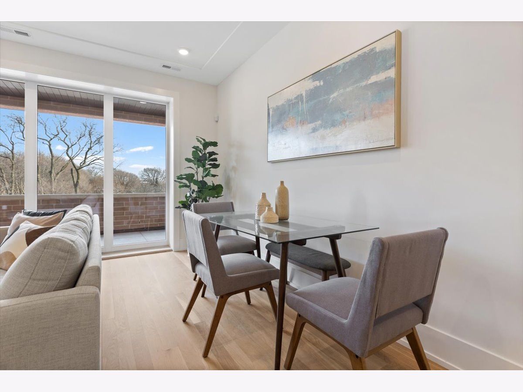
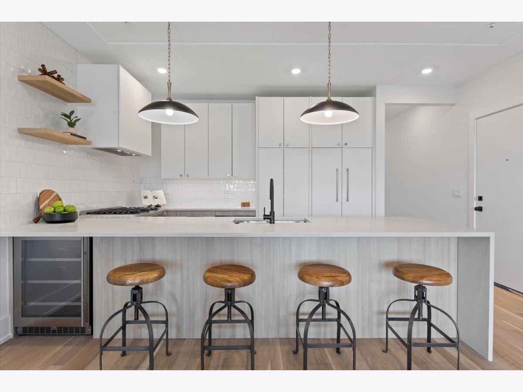
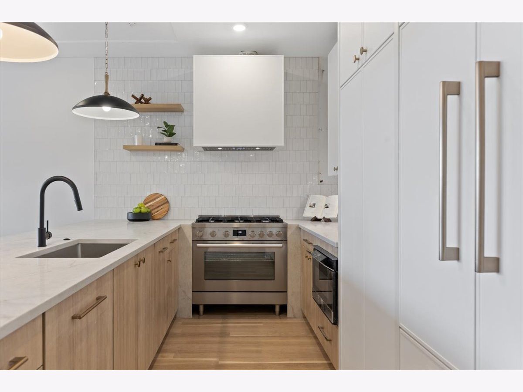
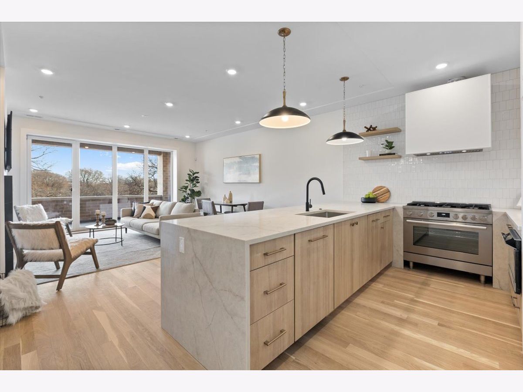
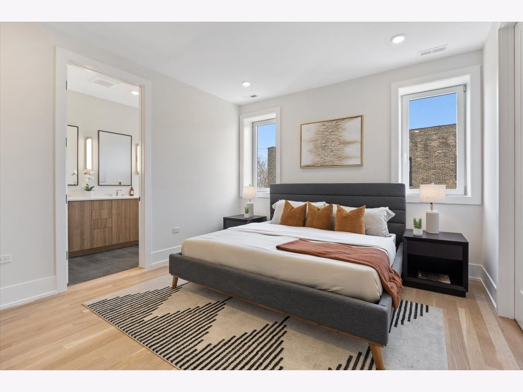
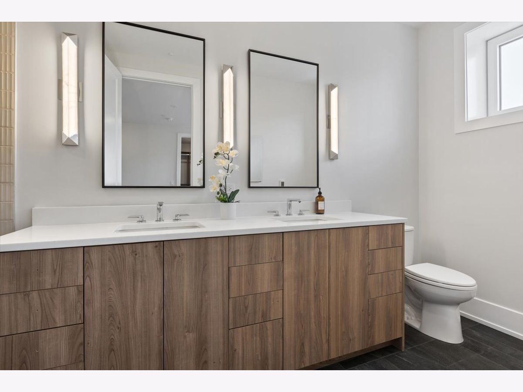
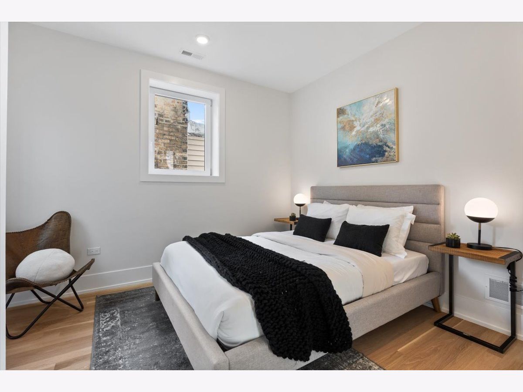
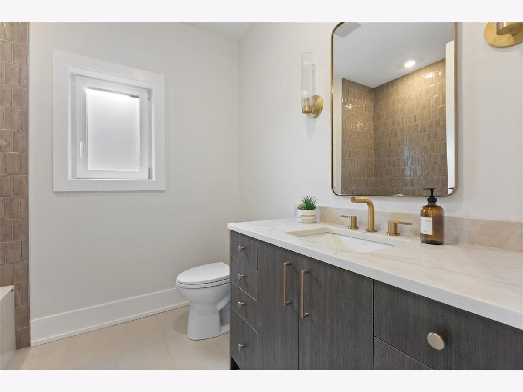
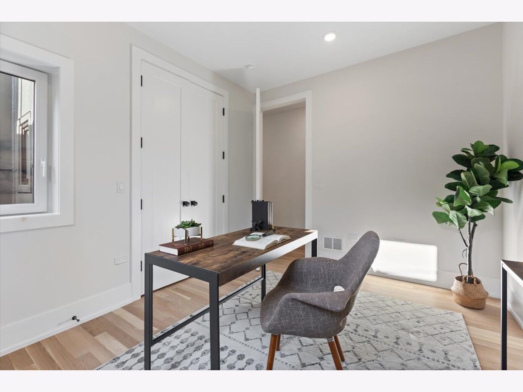
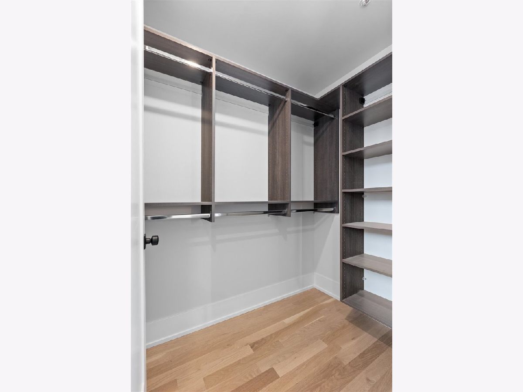
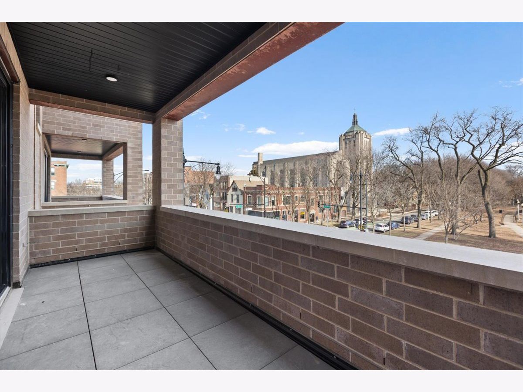
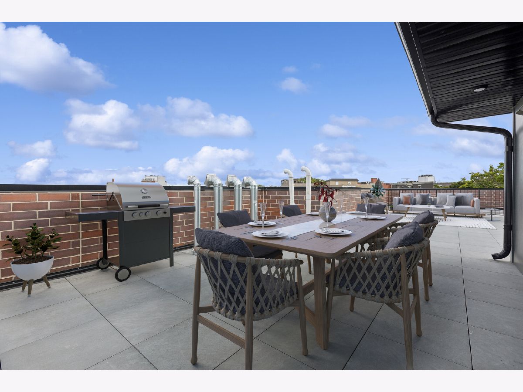
Presenting this new, extra wide, 6 unit building in Lincoln Park, delivering Fall 2026. This oversized 3 bed /2 bath penthouse features a bright open layout with large windows, high ceilings, 8' doors, oak flooring, balcony, custom mudrooms/builtins dry bar area and an interior staircase to a massive roofdeck with pergola. Stylish kitchen with Artos Fixtures, Bosch appliances, quartz counters andcustom Rift and Bone cabinetry. Primary suite offers fully built out closets, steam shower, heated floors, and Kohler fixtures. Private outdoor space with porcelain pavers. EV ready garage parking. Concrete between the floors. Steps to Wrightwood Park. Please email for more information. Pictures are of builders most recent project. The units are framed and we can walk through them.
Property Specifics
| Condos/Townhomes | |
| 3 | |
| — | |
| 2026 | |
| None | |
| Brick | |
| — | |
| — | |
| No | |
| — |
| Cook | |
| — | |
| — / Monthly | |
| None | |
| Lake Michigan | |
| Public Sewer | |
| Central Air | |
| Gas | |
| 12583360 | |
| 14304050460000 |
Nearby Schools
| NAME: | DISTRICT: | DISTANCE: | |
|---|---|---|---|
|
Grade School
Prescott Elementary School |
299 | — | |
|
High School
Lincoln Park High School |
299 | Not in DB | |
Property History
| DATE: | EVENT: | PRICE: | SOURCE: |
|---|---|---|---|
| 29 Oct, 2026 | Sold | $950,000 | MRED MLS |
| 12 Mar, 2026 | Under contract | $950,000 | MRED MLS |
| 4 Mar, 2026 | Listed for sale | $950,000 | MRED MLS |
Room Specifics
Total Bedrooms: 3
Bedrooms Above Ground: 3
Bedrooms Below Ground: 0
Dimensions: 14X13
Floor Type: —
Dimensions: 14X10
Floor Type: —
Dimensions: 14X10
Floor Type: —
Full Bathrooms: 2
Bathroom Amenities: —
Bathroom in Basement: 0
Dimensions: COMBO
Floor Type: —
Dimensions: 12X8
Floor Type: —
Dimensions: 17X19
Floor Type: —
Rooms: No additional rooms
Other Specifics
| 1 | |
| — | |
| Garage Owned, Detached, Garage | |
| — | |
| — | |
| — | |
| — | |
| — | |
| Common | |
| — | |
| Full | |
| — | |
| — | |
| Not in DB | |
| — | |
| — | |
| — |
Tax History
| Year | Property Taxes |
|---|
Contact Agent
Contact Agent
Listing Provided By
Compass
