

2720 Prairieview Lane, Aurora, Illinois 60504
Subdivision > Cinnamon Glen
Sorry, we are updating photos, please update this page in 15 minutes
$168,000
|
Sold
|
|
| Status: | Closed |
| Sqft: | 1,321 |
| Cost/Sqft: | $132 |
| Beds: | 3 |
| Baths: | 3 |
| Year Built: | 1989 |
| Property Taxes: | $3,503 |
| Days On Market: | 3176 |
| Lot Size: | 0,00 |
Description
Desirable 3 bed, 2.1 bath, 2 car garage End-Unit in Cinnamon Glen! Bright like newer! Kitchen overlook living room with large eating area! SS appliances, new kitchen flooring. 20x12 brick patio! Pull down stairs to floored and shelved attic storage! Newer electrical fixtures. Close to Prairie path, I-88 and Rt 59! Quiet neighborhood! Home in award winning 204 school district! Metra closeby. NO FHA OFFERS ACCEPTED.
Property Specifics
| Condos/Townhomes | |
| 2 | |
| — | |
| 1989 | |
| None | |
| Aluminum Siding, Vinyl Siding | |
| Asphalt | |
| — | |
| No | |
| — |
| Du Page | |
| Cinnamon Glen | |
| 260 / Monthly | |
| Insurance, Exterior Maintenance, Lawn Care, Snow Removal | |
| Lake Michigan | |
| Public Sewer | |
| Central Air | |
| Natural Gas | |
| 09860556 | |
| 0706209140 |
Nearby Schools
| NAME: | DISTRICT: | DISTANCE: | |
|---|---|---|---|
|
Grade School
Young Elementary School |
204 | — | |
|
Middle School
Granger Middle School |
204 | Not in DB | |
|
High School
Metea Valley High School |
204 | Not in DB | |
Property History
| DATE: | EVENT: | PRICE: | SOURCE: |
|---|---|---|---|
| 19 Jul, 2013 | Sold | $137,000 | MRED MLS |
| 20 May, 2013 | Under contract | $155,000 | MRED MLS |
| 2 May, 2013 | Listed for sale | $155,000 | MRED MLS |
| 19 Mar, 2018 | Sold | $168,000 | MRED MLS |
| 27 Feb, 2018 | Under contract | $174,900 | MRED MLS |
| 19 Feb, 2018 | Listed for sale | $174,900 | MRED MLS |
Sorry, we are updating photos, please update this page in 15 minutes
Room Specifics
All Bedroom Info:
Total Bedrooms: 3
Bedrooms Above Ground: 3
Bedrooms Below Ground: 0
Total Bedrooms: 3
Bedrooms Above Ground: 3
Bedrooms Below Ground: 0
Second Bedroom Info:
Dimensions: —
Location: —Dimensions: —
Floor Type: Wood Laminate
Third Bedroom Info:
Dimensions: —
Location: —Dimensions: —
Floor Type: Wood Laminate
Bathroom Info:
Full Bathrooms: 3
Partial Bathrooms: 1Full Bathrooms: 3
Bathroom Amenities: —
Bathroom in Basement: 0
Dining Room Info:
Dimensions: —
Location: —Dimensions: —
Floor Type: Wood Laminate
Kitchen Info:
Dimensions: —
Location: —Dimensions: —
Floor Type: Vinyl
Features: Eating Area-Table Space
Laundry Room Info:
Dimensions: —
Location: —Dimensions: —
Floor Type: Vinyl
Living Room Info:
Dimensions: —
Location: —Dimensions: —
Floor Type: Wood Laminate
Additional Rooms Info:
Rooms: No additional rooms
Basement: NoneRooms: No additional rooms
Other Specifics
| 2 | |
| Concrete Perimeter | |
| Garage | |
| — | |
| — | |
| — | |
| — | |
| — | |
| COMMON | |
| — | |
| Full | |
| — | |
| Range, Microwave, Dishwasher, Refrigerator, Washer, Dryer | |
| Not in DB | |
| — | |
| None | |
| Gas Log |
Tax History
| Year | Property Taxes |
|---|---|
| 2013 | $4,231 |
| 2018 | $3,503 |
Contact Agent
Nearby Similar Homes
2734 Preston Court, Aurora, Illinois 60502
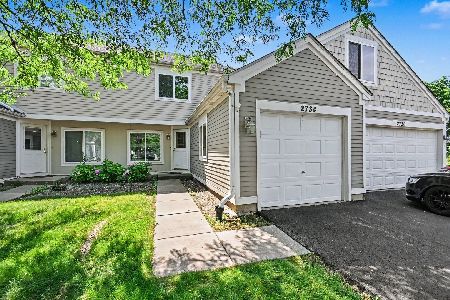
For Sale
$261,000
3 beds / 1.1 baths / 1,160 ft2
Condos/Townhomes / Built: 1996
109
2359 Foxmoor Lane, Aurora, Illinois 60502
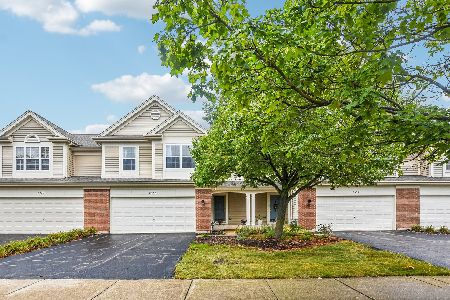
For Sale
$339,900
3 beds / 2.1 baths / 1,671 ft2
Condos/Townhomes / Built: 2002
31
2280 Foxmoor Lane, Aurora, Illinois 60502
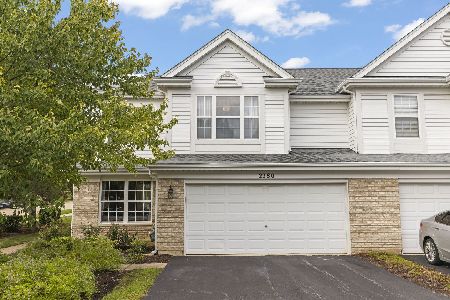
For Sale
$340,000
3 beds / 2.1 baths / 1,755 ft2
Condos/Townhomes / Built: 2001
37
Nearby Sold Comparables
2724 Prairieview Lane, Aurora, Illinois 60502

Sold
$112,600
3 beds / 1.1 baths / 1,160 ft2
Condos/Townhomes / Built: 1989
4105
2724 Prairieview Lane, Aurora, Illinois 60502

Sold
$149,000
3 beds / 1.1 baths / 1,160 ft2
Condos/Townhomes / Built: 1989
2368
2726 Prairieview Lane, Aurora, Illinois 60502
Sold
$153,500
3 beds / 1.1 baths / 1,276 ft2
Condos/Townhomes / Built: 1989
2653
2710 Prairieview Lane, Aurora, Illinois 60502
Sold
$157,000
3 beds / 1.1 baths / 1,276 ft2
Condos/Townhomes / Built: 1989
2690
Contact Agent
Listing Provided By
Digital Realty
