

2722 45th Road, Sandwich, Illinois 60548
Sorry, we are updating photos, please update this page in 15 minutes
$310,000
|
Sold
|
|
| Status: | Closed |
| Sqft: | 2,000 |
| Cost/Sqft: | $165 |
| Beds: | 3 |
| Baths: | 3 |
| Year Built: | 1981 |
| Property Taxes: | $3,816 |
| Days On Market: | 3109 |
| Lot Size: | 5,10 |
Description
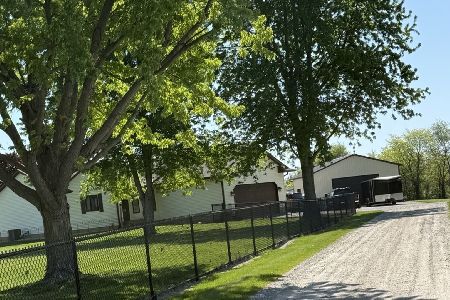
SANDWICH 5 ACRES in Excellent condition 3 BR, 2.5 bath, 2 forced airwoodburners Large open Family rm-Dining Rm w/ many windows , heated floors in LR,FR,Kitchen & DR, separate LR main floor laundry, Passive solar heat & gas boiler, central air- all appliances stay, partial basement-stubbed for bath. Newer Roof, freshly painted exterior, 2 car attached garage w/workbench and storage and thats JUST the house!! 34x80 Metal shed, 24x20 barn w/ hay loft, Large fenced pasture Bring your HORSES, riding pen LOTS FOR the $$$$
Property Specifics
| Single Family | |
| — | |
| — | |
| 1981 | |
| Partial | |
| Cedar | |
| Asphalt | |
| — | |
| No | |
| 5.1 |
| La Salle | |
| — | |
| 0 / Not Applicable | |
| None | |
| Private Well | |
| Septic-Private | |
| Central Air | |
| Electric, Propane, Steam | |
| 09941785 | |
| 0522109000 |
Nearby Schools
| NAME: | DISTRICT: | DISTANCE: | |
|---|---|---|---|
|
High School
Sandwich Community High School |
430 | Not in DB | |
Property History
| DATE: | EVENT: | PRICE: | SOURCE: |
|---|---|---|---|
| 22 Jun, 2018 | Sold | $310,000 | MRED MLS |
| 16 May, 2018 | Under contract | $329,900 | MRED MLS |
| 7 May, 2018 | Listed for sale | $329,900 | MRED MLS |
Sorry, we are updating photos, please update this page in 15 minutes
Room Specifics
All Bedroom Info:
Total Bedrooms: 3
Bedrooms Above Ground: 3
Bedrooms Below Ground: 0
Total Bedrooms: 3
Bedrooms Above Ground: 3
Bedrooms Below Ground: 0
Second Bedroom Info:
Dimensions: —
Location: —Dimensions: —
Floor Type: Carpet
Third Bedroom Info:
Dimensions: —
Location: —Dimensions: —
Floor Type: Carpet
Bathroom Info:
Full Bathrooms: 3
Partial Bathrooms: 1Full Bathrooms: 3
Bathroom Amenities: —
Bathroom in Basement: 0
Dining Room Info:
Dimensions: —
Location: —Dimensions: —
Floor Type: Ceramic Tile
Kitchen Info:
Dimensions: —
Location: —Dimensions: —
Floor Type: Ceramic Tile
Features: Pantry-Closet
Living Room Info:
Dimensions: —
Location: —Dimensions: —
Floor Type: Ceramic Tile
Family Room Info:
Dimensions: —
Location: —Dimensions: —
Floor Type: Ceramic Tile
Additional Rooms Info:
Rooms: Pantry
Basement: PartialRooms: Pantry
Other Specifics
| 2 | |
| Concrete Perimeter | |
| Garage | |
| — | |
| — | |
| — | |
| Patio | |
| Dimensions to Center of Road, Horses Allowed | |
| 225X1000 | |
| — | |
| Full | |
| Skylight(s), Heated Floors, First Floor Laundry | |
| Dishwasher, Refrigerator, Washer, Dryer, Cooktop, Built-In Oven | |
| Not in DB | |
| Street Paved | |
| — | |
| Wood Burning, Wood Burning Stove |
Tax History
| Year | Property Taxes |
|---|---|
| 2018 | $3,816 |
Contact Agent
Nearby Similar Homes
Nearby Sold Comparables
4474 2709th Road, Sandwich, Illinois 60548

Sold
$33,900
3 beds / 2.0 baths / 1,500 ft2
Single Family / Built: 1989
5793
4474 2709th Road, Sandwich, Illinois 60548
Sold
$120,000
3 beds / 2.0 baths / 1,500 ft2
Single Family / Built: 1989
4561
4472 2709th Street, Sandwich, Illinois 60548
Sold
$104,900
4 beds / 2.0 baths / 1,268 ft2
Single Family / Built: 1990
5228
4464 2709th Road, Sandwich, Illinois 60548
Sold
$249,900
3 beds / 2.0 baths / 1,527 ft2
Single Family / Built: 1992
2698
4464 2709 Road, Sandwich, Illinois 60548
Sold
$470,000
3 beds / 3.0 baths / 1,527 ft2
Single Family / Built: 1992
190
2728 45th Road, Sandwich, Illinois 60548

Sold
$273,000
3 beds / 1.1 baths / 1,600 ft2
Single Family / Built: 1980
944
Contact Agent
Listing Provided By
Kettley & Company Realtors Inc
