

2724 Pine Grove Avenue, Lincoln Park, Chicago, Illinois 60614
Sorry, we are updating photos, please update this page in 15 minutes
$295,000
|
Sold
|
|
| Status: | Closed |
| Sqft: | 1,400 |
| Cost/Sqft: | $214 |
| Beds: | 2 |
| Baths: | 1 |
| Year Built: | 1920 |
| Property Taxes: | $3,630 |
| Days On Market: | 6308 |
| Lot Size: | 0,00 |
Description
WALK TO THE LAKE & ALL THAT LNCLN PRK HAS TO OFFER (INCL PUB TRANS) FROM THIS N/S-FACING INCR BRIGHT, 33' WIDE, HI-1ST FLR NICELY UPDATD 1400 SQFT 2BD W/HI CLNGS & INCRED VNTGE DTAIL IN CTYD BLDG ON PREMIER ST;HDWD FLRS T/O;FORMAL FOYER LEADS TO LR W/UNBELIEVABLE ORIG FRPLC/MANTLE;EAT-IN WHITE/SS KIT OPNS TO FORMAL DIN RM;CRISP/CLEAN BTHRM;IN-UNIT W/D,TONS OF CLSTS & ADD'L PRIV STRG;EZ STRT PKG & STEPS TO RENTAL PKG!
Property Specifics
| Condos/Townhomes | |
| — | |
| — | |
| 1920 | |
| None | |
| Brick, Limestone | |
| Rubber | |
| — | |
| No | |
| — |
| Cook | |
| — | |
| 400 / — | |
| Heat, Water, Insurance, Exterior Maintenance, Lawn Care, Scavenger, Snow Removal | |
| Lake Michigan | |
| Public Sewer | |
| Window/Wall Units - 2 | |
| Steam, Radiator(s), Indv Controls, Zoned | |
| 07282192 | |
| 14283090301005 |
Nearby Schools
| NAME: | DISTRICT: | DISTANCE: | |
|---|---|---|---|
|
Grade School
Alcott Elementary School |
299 | — | |
|
Middle School
Alcott Elementary School |
299 | Not in DB | |
|
High School
Lincoln Park High School |
299 | Not in DB | |
Property History
| DATE: | EVENT: | PRICE: | SOURCE: |
|---|---|---|---|
| 1 Sep, 2009 | Sold | $295,000 | MRED MLS |
| 28 Jul, 2009 | Under contract | $299,000 | MRED MLS |
| 27 Jul, 2009 | Listed for sale | $299,000 | MRED MLS |
| 10 Oct, 2018 | Sold | $345,000 | MRED MLS |
| 29 Jul, 2018 | Under contract | $359,900 | MRED MLS |
| 2 Jul, 2018 | Listed for sale | $359,900 | MRED MLS |
| 3 Oct, 2025 | Sold | $477,000 | MRED MLS |
| 4 Sep, 2025 | Under contract | $445,000 | MRED MLS |
| 2 Sep, 2025 | Listed for sale | $445,000 | MRED MLS |
Sorry, we are updating photos, please update this page in 15 minutes
Room Specifics
All Bedroom Info:
Total Bedrooms: 2
Bedrooms Above Ground: 2
Bedrooms Below Ground: 0
Total Bedrooms: 2
Bedrooms Above Ground: 2
Bedrooms Below Ground: 0
Second Bedroom Info:
Dimensions: —
Location: —Dimensions: —
Floor Type: Hardwood
Bathroom Info:
Full Bathrooms: 1
Partial Bathrooms: —Full Bathrooms: 1
Bathroom Amenities: —
Bathroom in Basement: 0
Dining Room Info:
Dimensions: —
Location: —Dimensions: —
Floor Type: Hardwood
Kitchen Info:
Dimensions: —
Location: —Dimensions: —
Floor Type: Hardwood
Features: Eating Area-Table Space
Living Room Info:
Dimensions: —
Location: —Dimensions: —
Floor Type: Hardwood
Additional Rooms Info:
Rooms: Den, Foyer, Gallery, Utility Room-1st Floor
Basement: NoneRooms: Den, Foyer, Gallery, Utility Room-1st Floor
Other Specifics
| — | |
| Concrete Perimeter,Stone | |
| Space/s | |
| — | |
| — | |
| — | |
| Storms/Screens | |
| Common Grounds, Landscaped | |
| COMMON | |
| — | |
| None | |
| Hardwood Floors, First Floor Bedroom, Laundry Hook-Up in Unit, Storage | |
| Range, Microwave, Dishwasher, Refrigerator, Washer, Dryer, Disposal | |
| Not in DB | |
| — | |
| Storage | |
| Decorative |
Tax History
| Year | Property Taxes |
|---|---|
| 2009 | $3,630 |
| 2018 | $4,699 |
| 2025 | $6,052 |
Contact Agent
Nearby Similar Homes
2730 Pine Grove Avenue, Chicago, Illinois 60614
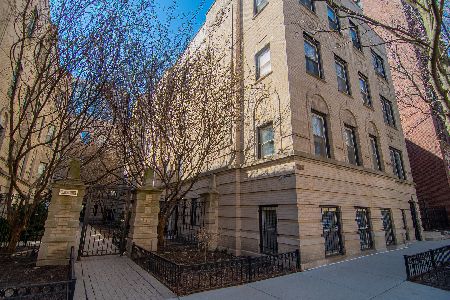
For Sale
$215,000
1 beds / 1.0 baths / 700 ft2
Condos/Townhomes / Built: 1931
40
2710 Pine Grove Avenue, Chicago, Illinois 60614
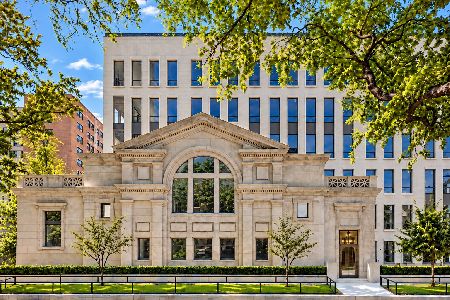
For Sale
$2,675,000
4 beds / 4.0 baths / 3,010 ft2
Condos/Townhomes / Built: 2026
0
2710 Pine Grove Avenue, Chicago, Illinois 60614
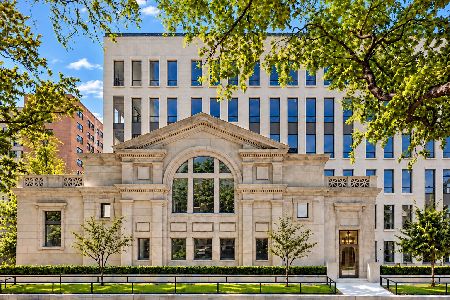
For Sale
$2,375,000
4 beds / 4.0 baths / 3,240 ft2
Condos/Townhomes / Built: 2026
0
2743 Hampden Court, Chicago, Illinois 60614
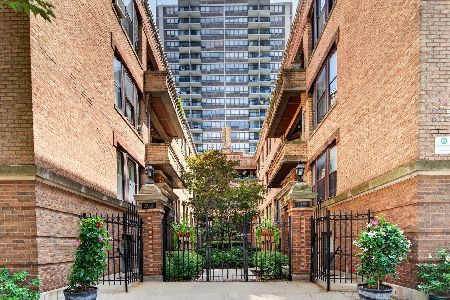
For Sale
$279,000
1 beds / 1.0 baths / 750 ft2
Condos/Townhomes / Built: 1914
49
2629 Hampden Court, Chicago, Illinois 60614
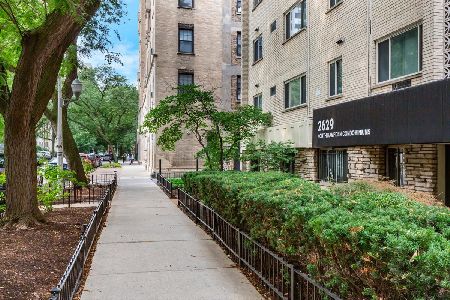
For Sale
$250,000
1 beds / 1.0 baths / 545 ft2
Condos/Townhomes / Built: 1971
20
2629 Hampden Court, Chicago, Illinois 60614
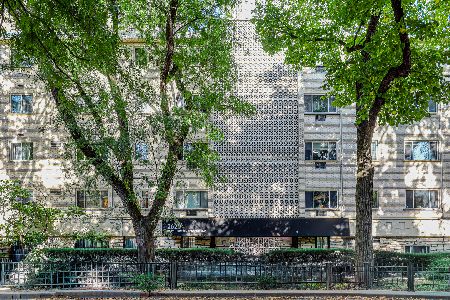
For Sale
$250,000
1 beds / 1.0 baths / 700 ft2
Condos/Townhomes / Built: 1978
25
Nearby Sold Comparables
2724 Pine Grove Avenue, Chicago, Illinois 60614

Sold
$299,000
2 beds / 1.0 baths / 0 ft2
Condos/Townhomes / Built: 1931
6770
2724 Pine Grove Avenue, Chicago, Illinois 60614

Sold
$445,000
2 beds / 1.0 baths / 1,400 ft2
Condos/Townhomes / Built: —
427
2726 Pine Grove Street, Chicago, Illinois 60614
Sold
$289,900
2 beds / 1.0 baths / 0 ft2
Condos/Townhomes / Built: 1920
7277
2726 Pine Grove Avenue, Chicago, Illinois 60614
Sold
$359,900
2 beds / 1.0 baths / 1,400 ft2
Condos/Townhomes / Built: 1931
6811
2726 Pine Grove Avenue, Chicago, Illinois 60614
Sold
$349,000
2 beds / 1.0 baths / 0 ft2
Condos/Townhomes / Built: 1927
6636
2726 Pine Grove Avenue, Chicago, Illinois 60614
Sold
$299,000
2 beds / 1.0 baths / 1,400 ft2
Condos/Townhomes / Built: 1920
6084
Contact Agent
Listing Provided By
Berkshire Hathaway HomeServices KoenigRubloff
