

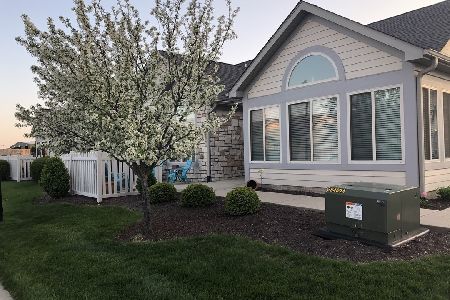
2727 Madelynn Dr, Champaign, Illinois 61822
Subdivision > Ashland Farm
Sorry, we are updating photos, please update this page in 15 minutes
$189,700
|
Sold
|
|
| Status: | Closed |
| Sqft: | 1,830 |
| Cost/Sqft: | $106 |
| Beds: | 3 |
| Baths: | 2 |
| Year Built: | 2012 |
| Property Taxes: | $0 |
| Days On Market: | 4507 |
| Lot Size: | 0,00 |
Description
Better than NEW!!! This condo is so beautiful its being showcased as the Ashland Farm model unit. Don't miss out on this perfectly situated unit with its private patio and beautifully landscaped. The great room welcomes you with soaring cathedral ceilings and this unit offers 3 bedrooms or 2 bedrooms with an office / den PLUS the sun room, flooded with natural sunlight. Beautiful open kitchen with dark cabinetry, tiled flooring and LOTS of extra storage. Master Suite tucked away with the split floor plan and don't miss the gorgeous clubhouse for entertaining, the exercise room and refreshing pool! Monthly fee includes exterior maintenance, snow removal, lawn care, pool, clubhouse and insurance.
Property Specifics
| Condos/Townhomes | |
| — | |
| Ranch | |
| 2012 | |
| None | |
| Stone, Vinyl Siding | |
| — | |
| — | |
| No | |
| — |
| Champaign | |
| Ashland Farm | |
| — / — | |
| — | |
| Public | |
| Public Sewer | |
| Central Air | |
| Natural Gas, Forced Air | |
| 09423781 | |
| 411436326047 |
Nearby Schools
| NAME: | DISTRICT: | DISTANCE: | |
|---|---|---|---|
|
Grade School
Soc |
— | ||
|
Middle School
Call Unt 4 351-3701 |
Not in DB | ||
|
High School
Central |
Not in DB | ||
Property History
| DATE: | EVENT: | PRICE: | SOURCE: |
|---|---|---|---|
| 2 Mar, 2015 | Sold | $189,700 | MRED MLS |
| 2 Feb, 2015 | Under contract | $193,900 | MRED MLS |
| — | Last price change | $198,900 | MRED MLS |
| 18 Jul, 2014 | Listed for sale | $199,900 | MRED MLS |
Sorry, we are updating photos, please update this page in 15 minutes
Room Specifics
All Bedroom Info:
Total Bedrooms: 3
Bedrooms Above Ground: 3
Bedrooms Below Ground: 0
Total Bedrooms: 3
Bedrooms Above Ground: 3
Bedrooms Below Ground: 0
Second Bedroom Info:
Dimensions: —
Location: —Dimensions: —
Floor Type: Carpet
Third Bedroom Info:
Dimensions: —
Location: —Dimensions: —
Floor Type: Carpet
Bathroom Info:
Full Bathrooms: 2
Partial Bathrooms: 0Full Bathrooms: 2
Bathroom Amenities: —
Bathroom in Basement: —
Dining Room Info:
Dimensions: —
Location: —Dimensions: —
Floor Type: Carpet
Kitchen Info:
Dimensions: —
Location: —Dimensions: —
Floor Type: Ceramic Tile
Features: Eating Area-Table Space, Pantry-Closet
Living Room Info:
Dimensions: —
Location: —Dimensions: —
Floor Type: Carpet
Additional Rooms Info:
Rooms: Walk In Closet
Basement: NoneRooms: Walk In Closet
Other Specifics
| 2 | |
| — | |
| Garage | |
| — | |
| — | |
| — | |
| In Ground Pool, Patio | |
| — | |
| CONDO | |
| — | |
| Full | |
| First Floor Bedroom | |
| Dishwasher, Disposal, Range, Refrigerator | |
| Not in DB | |
| — | |
| — | |
| Gas Log |
Tax History
| Year | Property Taxes |
|---|
Contact Agent
Nearby Similar Homes
Nearby Sold Comparables
2725 Madelynn, Champaign, Illinois 61822

Sold
$169,900
3 beds / 2.0 baths / 1,830 ft2
Condos/Townhomes / Built: 2012
5193
2727 Madelynn, Champaign, Illinois 61822
Sold
$184,500
3 beds / 2.0 baths / 1,830 ft2
Condos/Townhomes / Built: 2012
5193
2723 Madelynn, Champaign, Illinois 61822
Sold
$199,900
2 beds / 2.0 baths / 1,889 ft2
Condos/Townhomes / Built: 2013
4752
2721 Madelynn, Champaign, Illinois 61822
Sold
$187,900
2 beds / 2.0 baths / 1,830 ft2
Condos/Townhomes / Built: 2013
4049
2721 Madelynn, Champaign, Illinois 61822
Sold
$195,000
3 beds / 2.0 baths / 1,830 ft2
Condos/Townhomes / Built: 2013
5029
2721 Madelynn Drive, Champaign, Illinois 61822
Sold
$229,000
2 beds / 2.0 baths / 1,913 ft2
Condos/Townhomes / Built: 2013
2032
Contact Agent
Listing Provided By
RE/MAX REALTY ASSOCIATES-CHA
