

2733 Madelynn Drive, Champaign, Illinois 61822
Subdivision > Ashland Farm
Sorry, we are updating photos, please update this page in 15 minutes
$188,000
|
Sold
|
|
| Status: | Closed |
| Sqft: | 1,889 |
| Cost/Sqft: | $103 |
| Beds: | 2 |
| Baths: | 2 |
| Year Built: | 2012 |
| Property Taxes: | $0 |
| Days On Market: | 2796 |
| Lot Size: | 0,00 |
Description
Get ready for a new lifestyle in this move-in-ready condo. The great room has cathedral ceilings, wide open space, fireplace and bamboo flooring. The floor plan is a split design allowing for extra privacy. Master bedroom provides dual sinks in the bathroom and a walk-in closet. Not only is there a 2nd bedroom and full bath, but also a den/office with french doors plus the bonus sun room. The kitchen is spacious and open for easy entertaining. You will find a separate laundry room and loads of storage. Unit has been freshly painted. Don't forget the access to the clubhouse with pool, full kitchen, fitness room and party room.
Property Specifics
| Condos/Townhomes | |
| 1 | |
| — | |
| 2012 | |
| None | |
| — | |
| No | |
| — |
| Champaign | |
| Ashland Farm | |
| 210 / Monthly | |
| Insurance,Clubhouse,Exercise Facilities,Pool,Exterior Maintenance,Lawn Care,Snow Removal | |
| Public | |
| Public Sewer | |
| 10167990 | |
| 411436326007 |
Nearby Schools
| NAME: | DISTRICT: | DISTANCE: | |
|---|---|---|---|
|
Grade School
Unit 4 School Of Choice Elementa |
4 | — | |
|
Middle School
Champaign Junior/middle Call Uni |
4 | Not in DB | |
|
High School
Central High School |
4 | Not in DB | |
Property History
| DATE: | EVENT: | PRICE: | SOURCE: |
|---|---|---|---|
| 13 Feb, 2019 | Sold | $188,000 | MRED MLS |
| 9 Jan, 2019 | Under contract | $195,000 | MRED MLS |
| 8 Jan, 2019 | Listed for sale | $195,000 | MRED MLS |
Sorry, we are updating photos, please update this page in 15 minutes
Room Specifics
All Bedroom Info:
Total Bedrooms: 2
Bedrooms Above Ground: 2
Bedrooms Below Ground: 0
Total Bedrooms: 2
Bedrooms Above Ground: 2
Bedrooms Below Ground: 0
Second Bedroom Info:
Dimensions: —
Location: —Dimensions: —
Floor Type: Hardwood
Bathroom Info:
Full Bathrooms: 2
Partial Bathrooms: 0Full Bathrooms: 2
Bathroom Amenities: Double Sink
Bathroom in Basement: —
Additional Rooms Info:
Rooms: Den,Heated Sun Room
Basement: NoneRooms: Den,Heated Sun Room
Basement Description: Slab
Other Specifics
| 2 | |
| — | |
| Concrete | |
| Patio | |
| — | |
| CONDO | |
| — | |
| Full | |
| Vaulted/Cathedral Ceilings, Hardwood Floors, First Floor Bedroom, First Floor Laundry, First Floor Full Bath, Walk-In Closet(s) | |
| Range, Microwave, Dishwasher, Refrigerator, Washer, Dryer, Disposal | |
| Not in DB | |
| — | |
| — | |
| Pool | |
| Gas Log |
Tax History
| Year | Property Taxes |
|---|
Contact Agent
Nearby Similar Homes
2712 J T Coffman Drive, Champaign, Illinois 61822
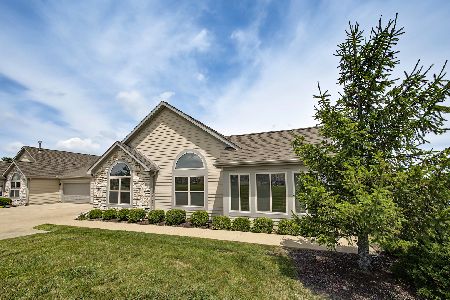
For Sale
$330,000
2 beds / 2.0 baths / 1,846 ft2
Condos/Townhomes / Built: 2012
52
2769 J T Coffman Drive, Champaign, Illinois 61822
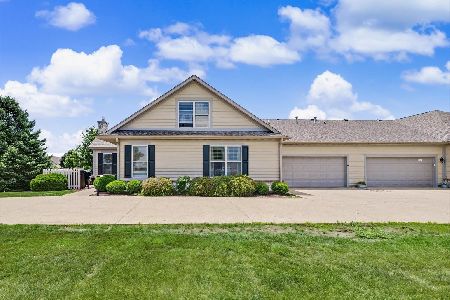
For Sale
$285,000
3 beds / 2.1 baths / 2,104 ft2
Condos/Townhomes / Built: 2007
97
Nearby Sold Comparables
2725 Madelynn Drive, Champaign, Illinois 61822

Sold
$200,000
2 beds / 2.0 baths / 1,820 ft2
Condos/Townhomes / Built: 2012
3039
2720 Madelynn Drive, Champaign, Illinois 61822
Sold
$209,500
2 beds / 2.0 baths / 1,840 ft2
Condos/Townhomes / Built: 2014
2985
2731 Madelynn, Champaign, Illinois 61822
Sold
$215,000
3 beds / 2.0 baths / 1,830 ft2
Condos/Townhomes / Built: 2012
5117
2738 J T Coffman Drive, Champaign, Illinois 61821
Sold
$179,900
2 beds / 2.0 baths / 1,759 ft2
Condos/Townhomes / Built: 2007
2886
2716 Madelynn Drive, Champaign, Illinois 61822
Sold
$200,000
3 beds / 2.0 baths / 1,816 ft2
Condos/Townhomes / Built: 2015
2382
2746 J T Coffman Drive, Champaign, Illinois 61822
Sold
$215,000
2 beds / 2.0 baths / 1,850 ft2
Condos/Townhomes / Built: 2014
2502
Contact Agent
Listing Provided By
Coldwell Banker The R.E. Group
